Studio CAVA
Clients Get in touch

Projects

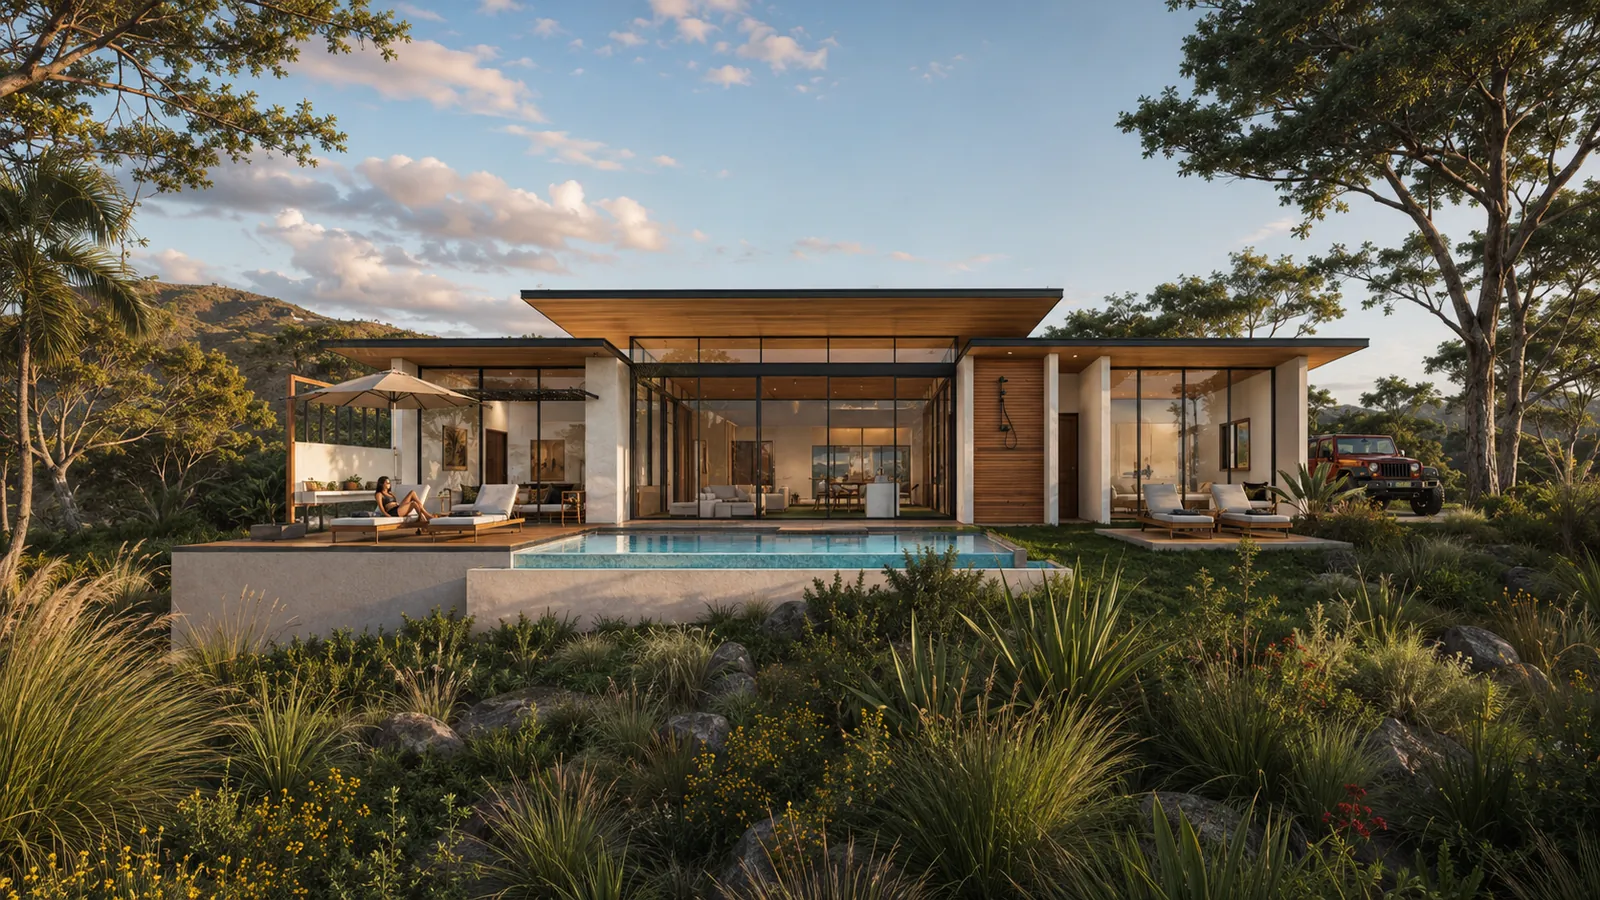
  1. Single-storey pool house under a deep flat roof, looking over a bay (01)Rancho CartagenaHouse
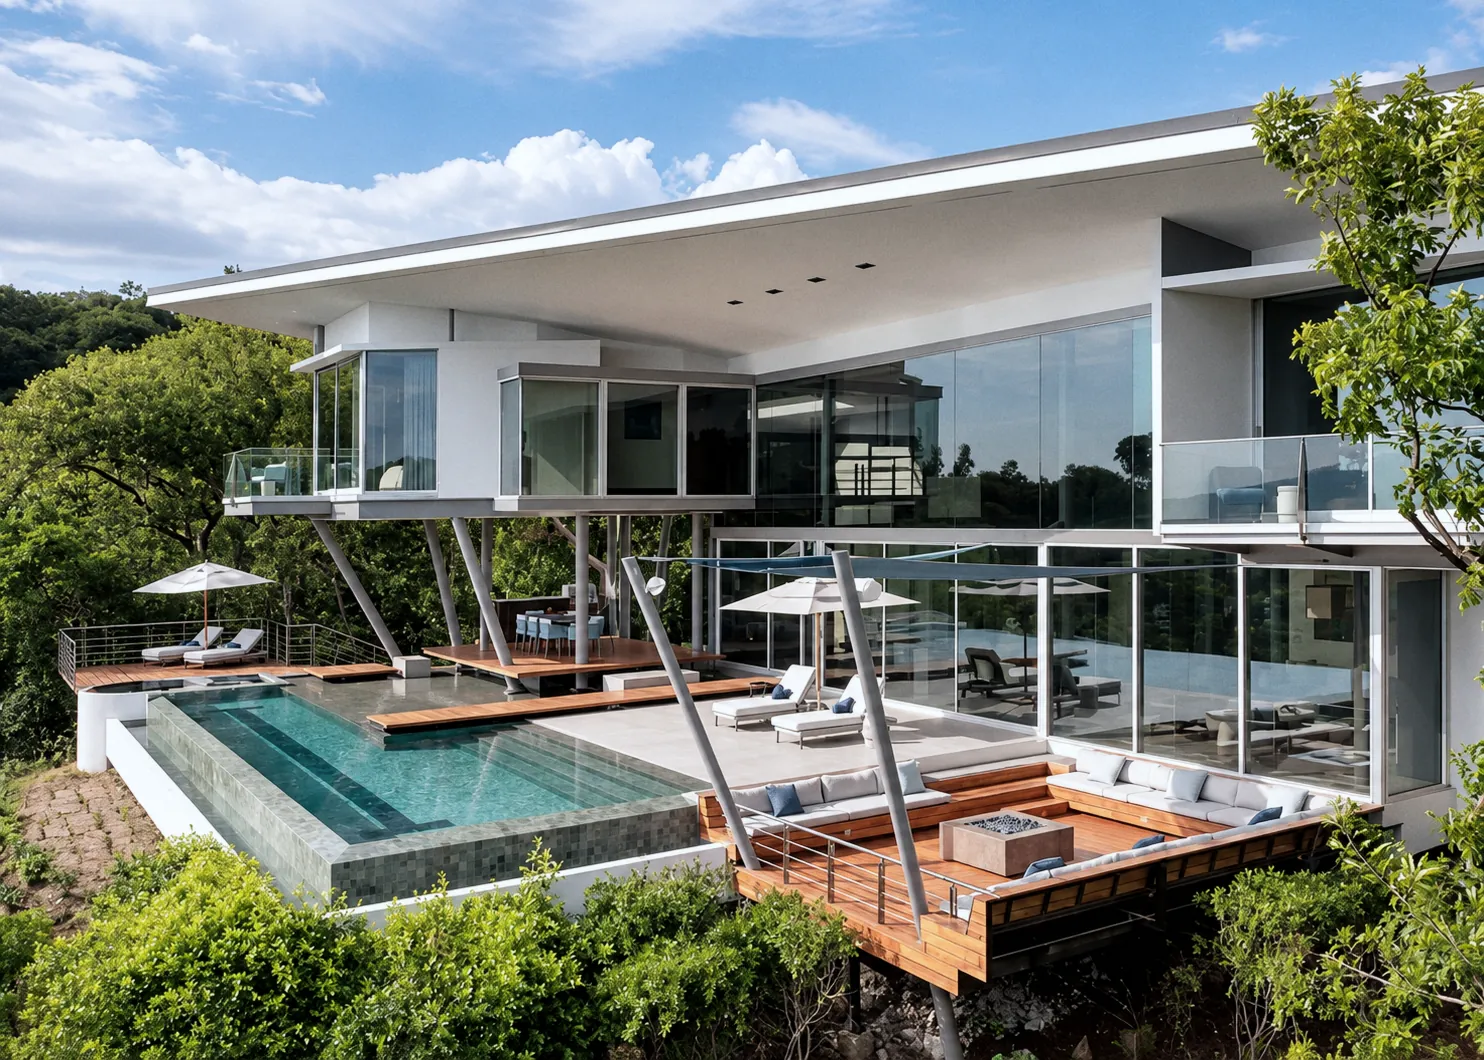
  2. Two-storey white house cantilevered over an infinity pool and a timber deck on a forested hillside (02)Papagayo 404House
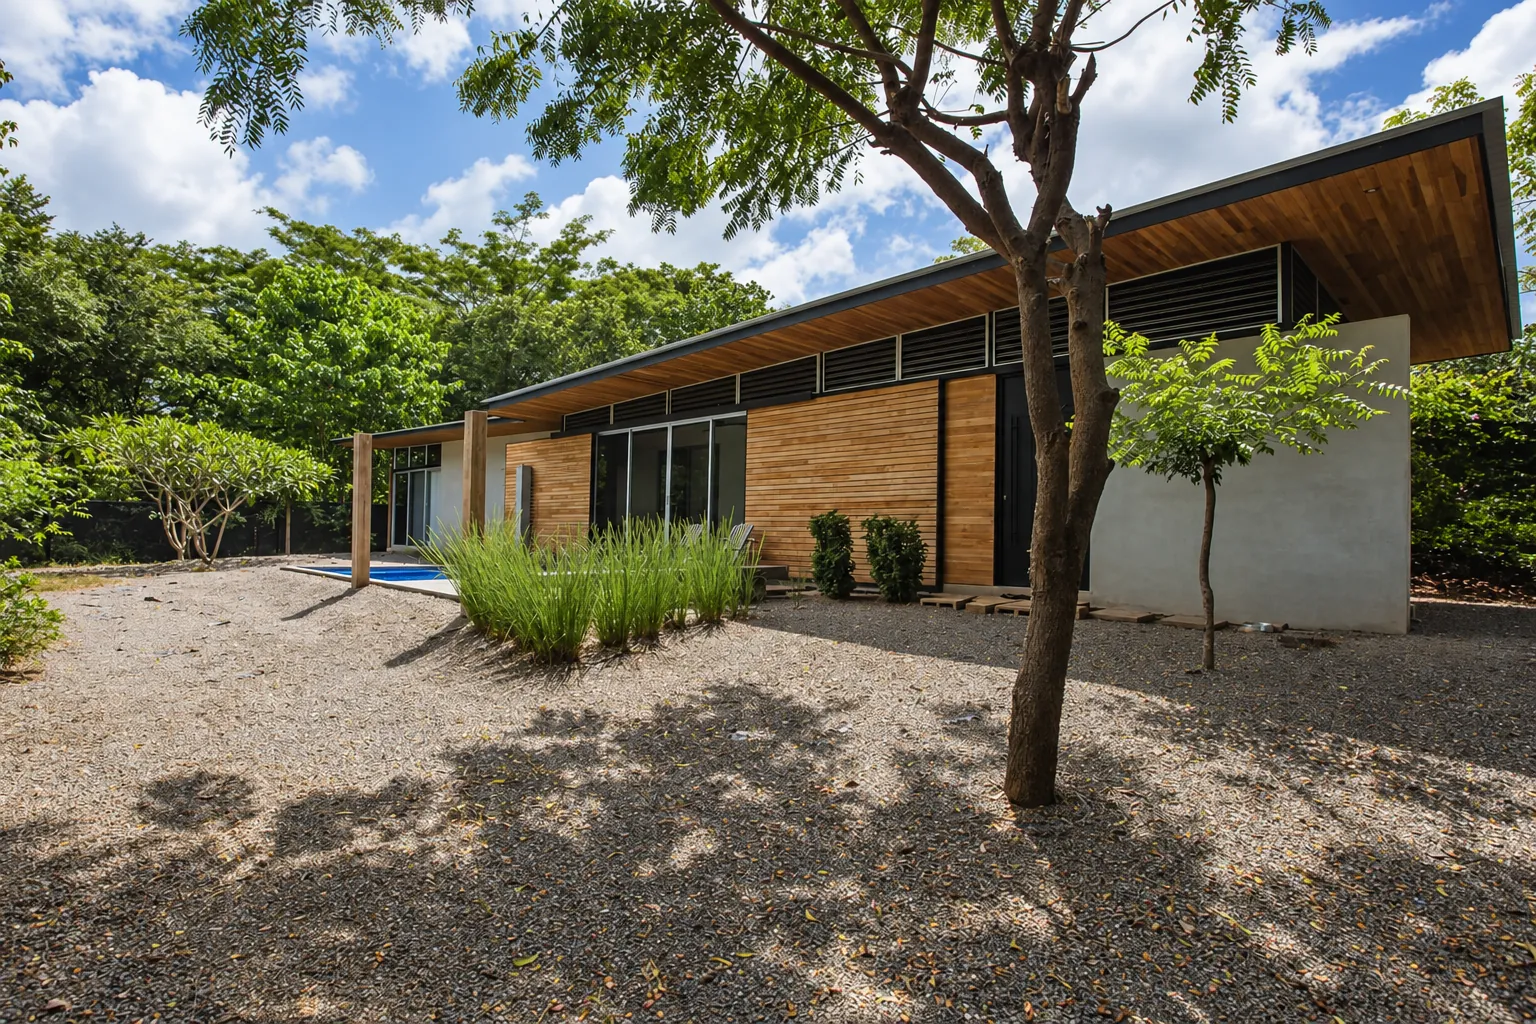
  3. Single-storey house with a timber facade and a long low roof behind a dry garden with a young tree (03)Casa AlcaravánHouse
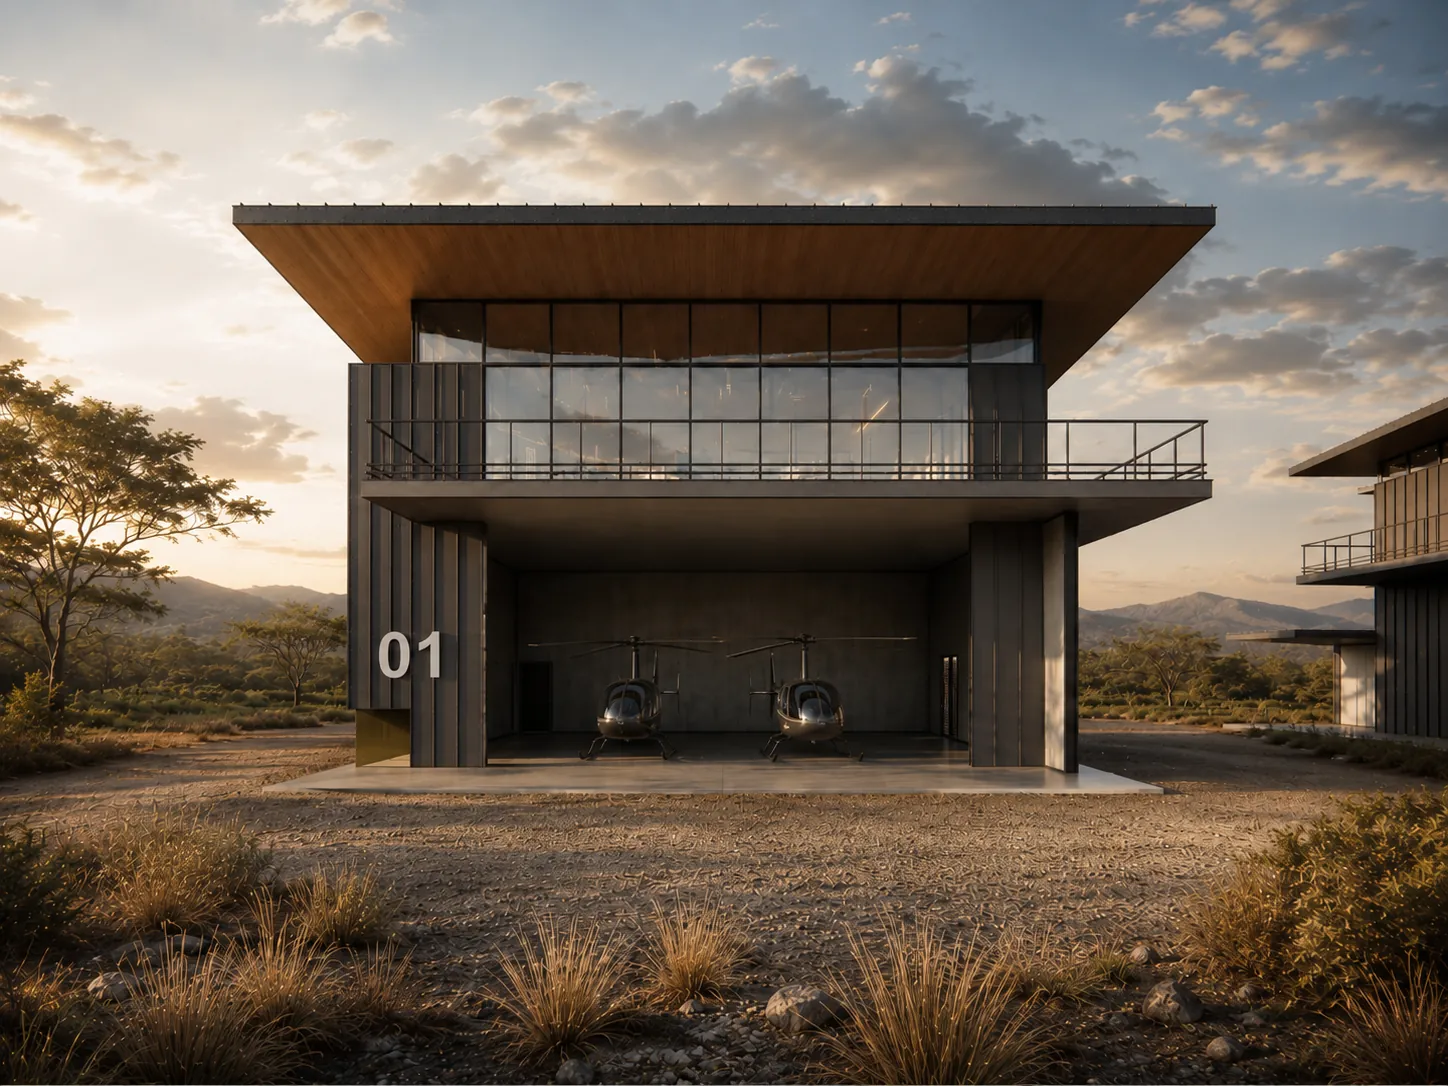
  4. Two-storey hangar building marked 01 with a deep roof over open bays (04)Hangars BHangars
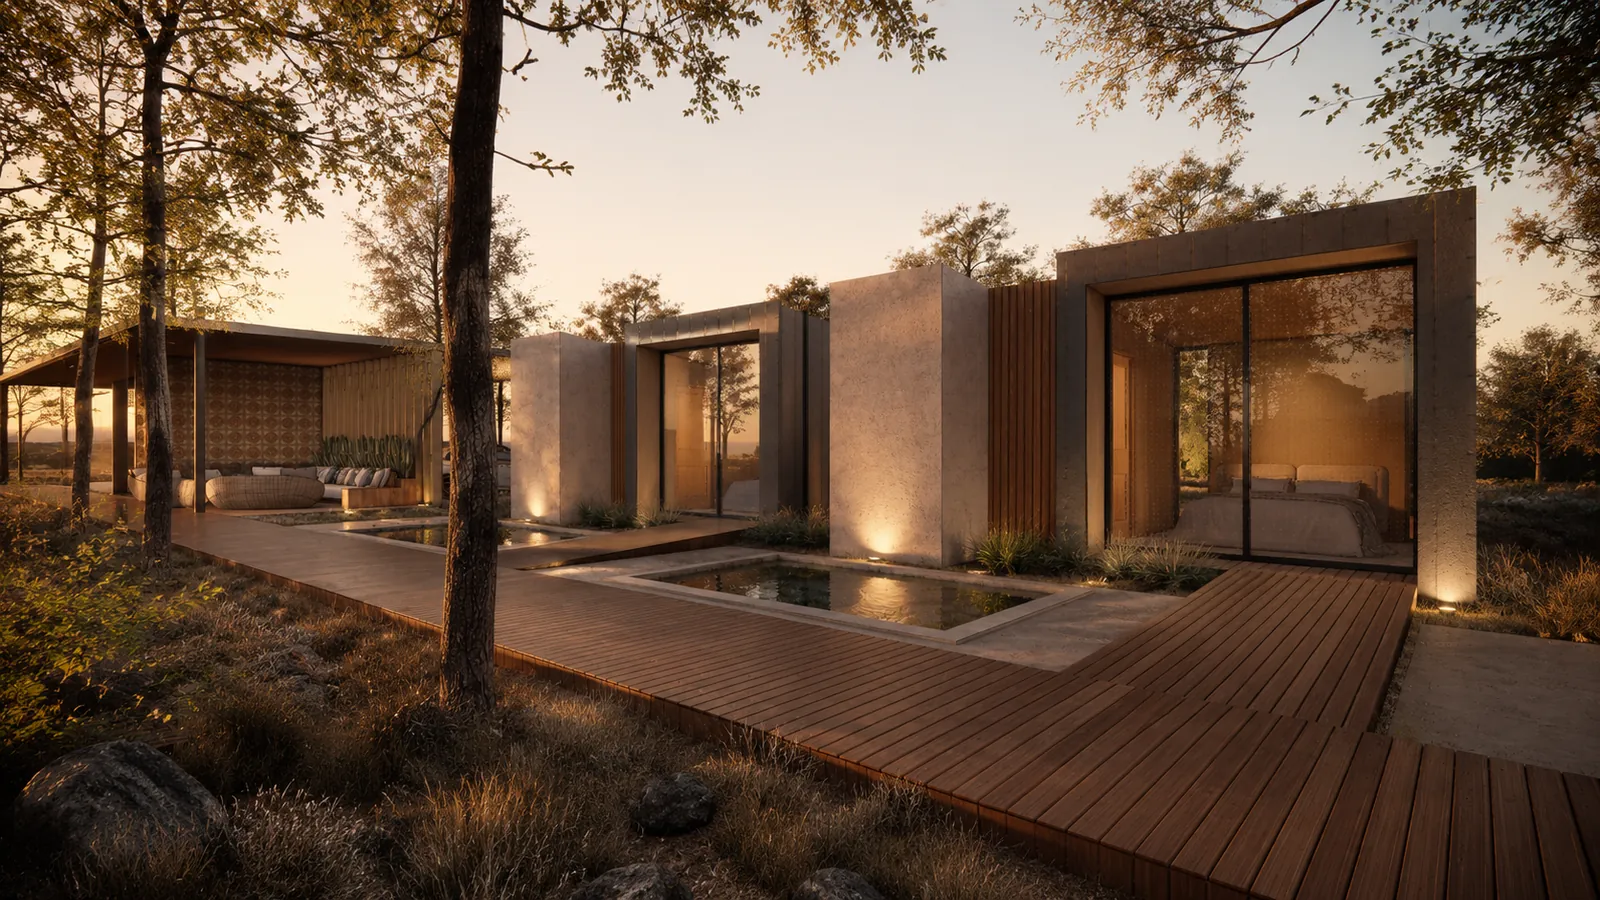
  5. Pavilion house with a timber deck and a reflecting pool among trees at dusk (05)Tragaluz RetreatHotel
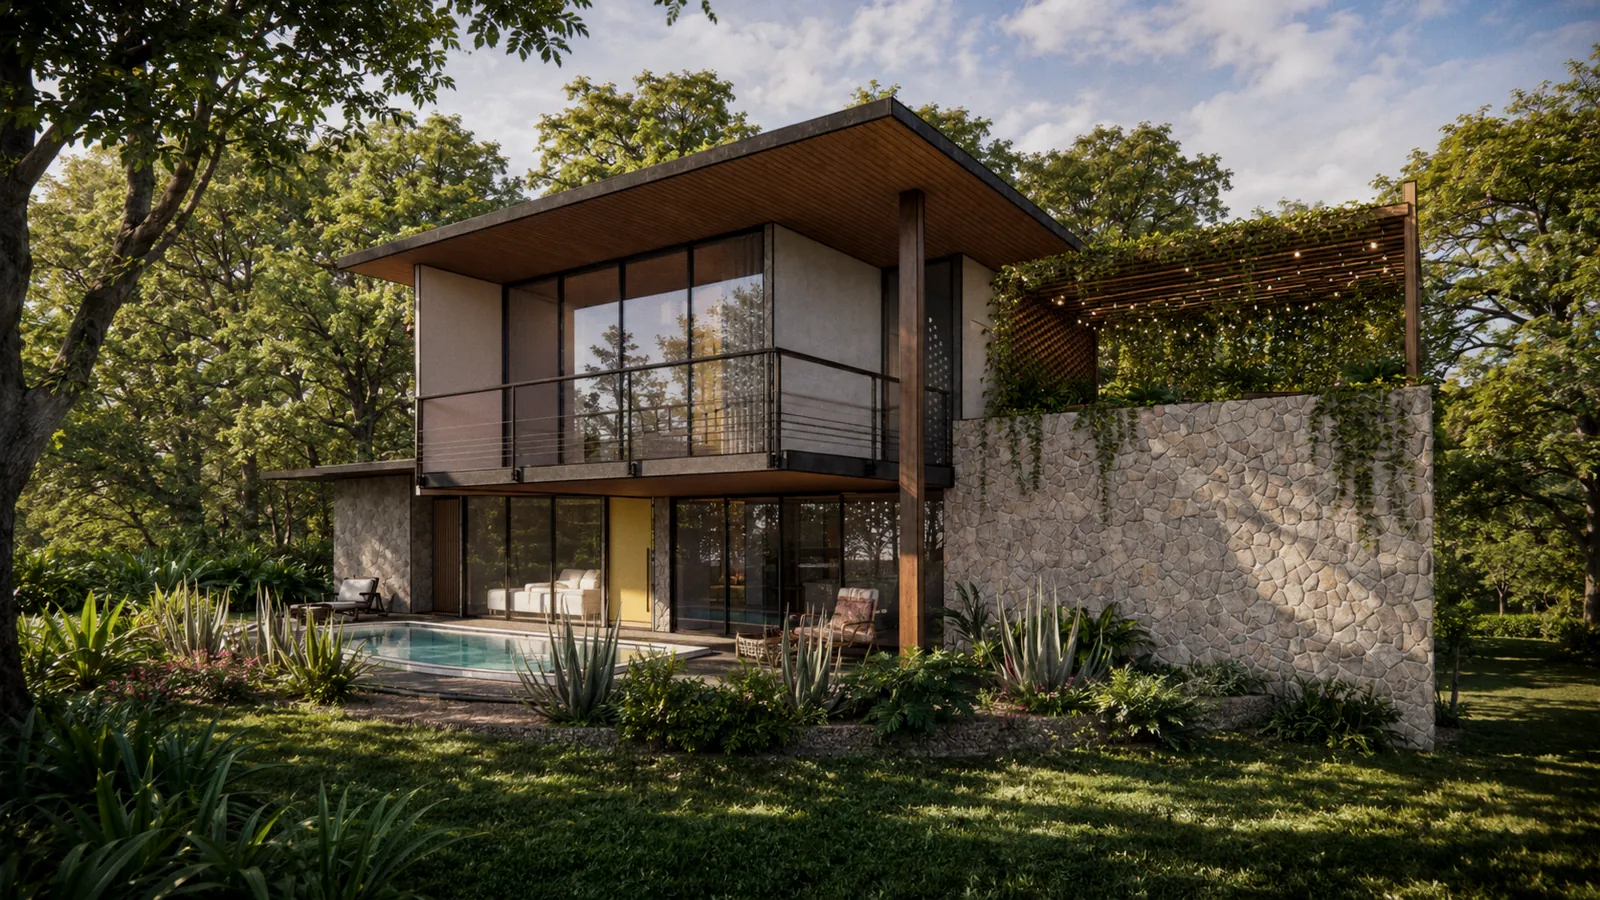
  6. Two-storey house with a stone wall, a glass balcony and a pool among trees (06)Kauhane HouseHouse
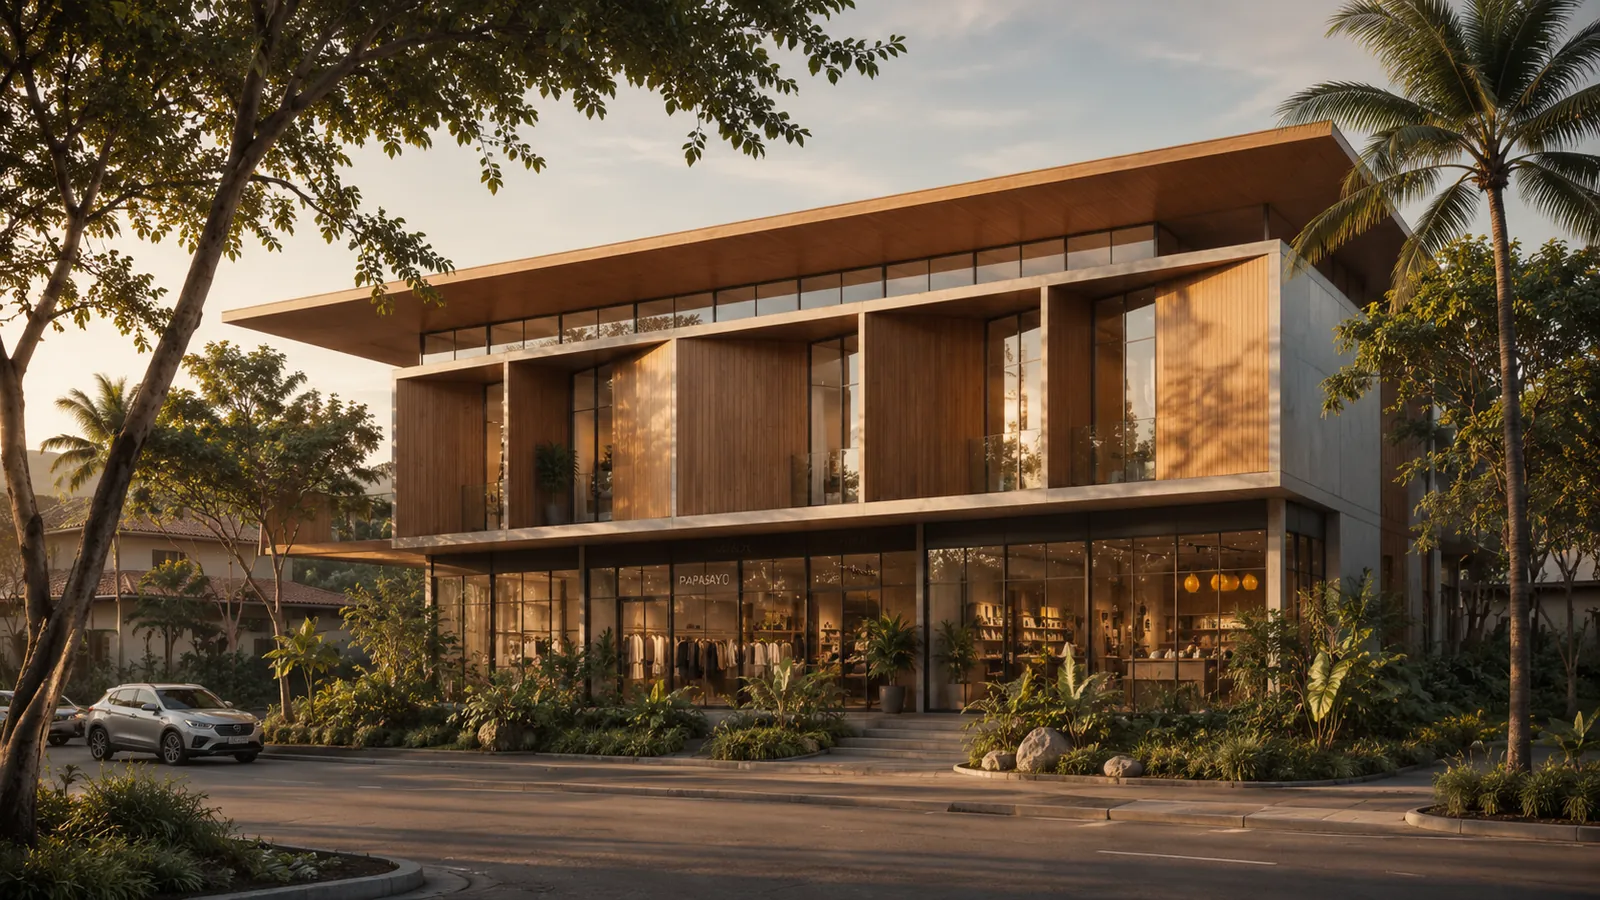
  7. Two-storey timber and glass building with lit interiors at dusk (07)Negra Mixed UseMixed use
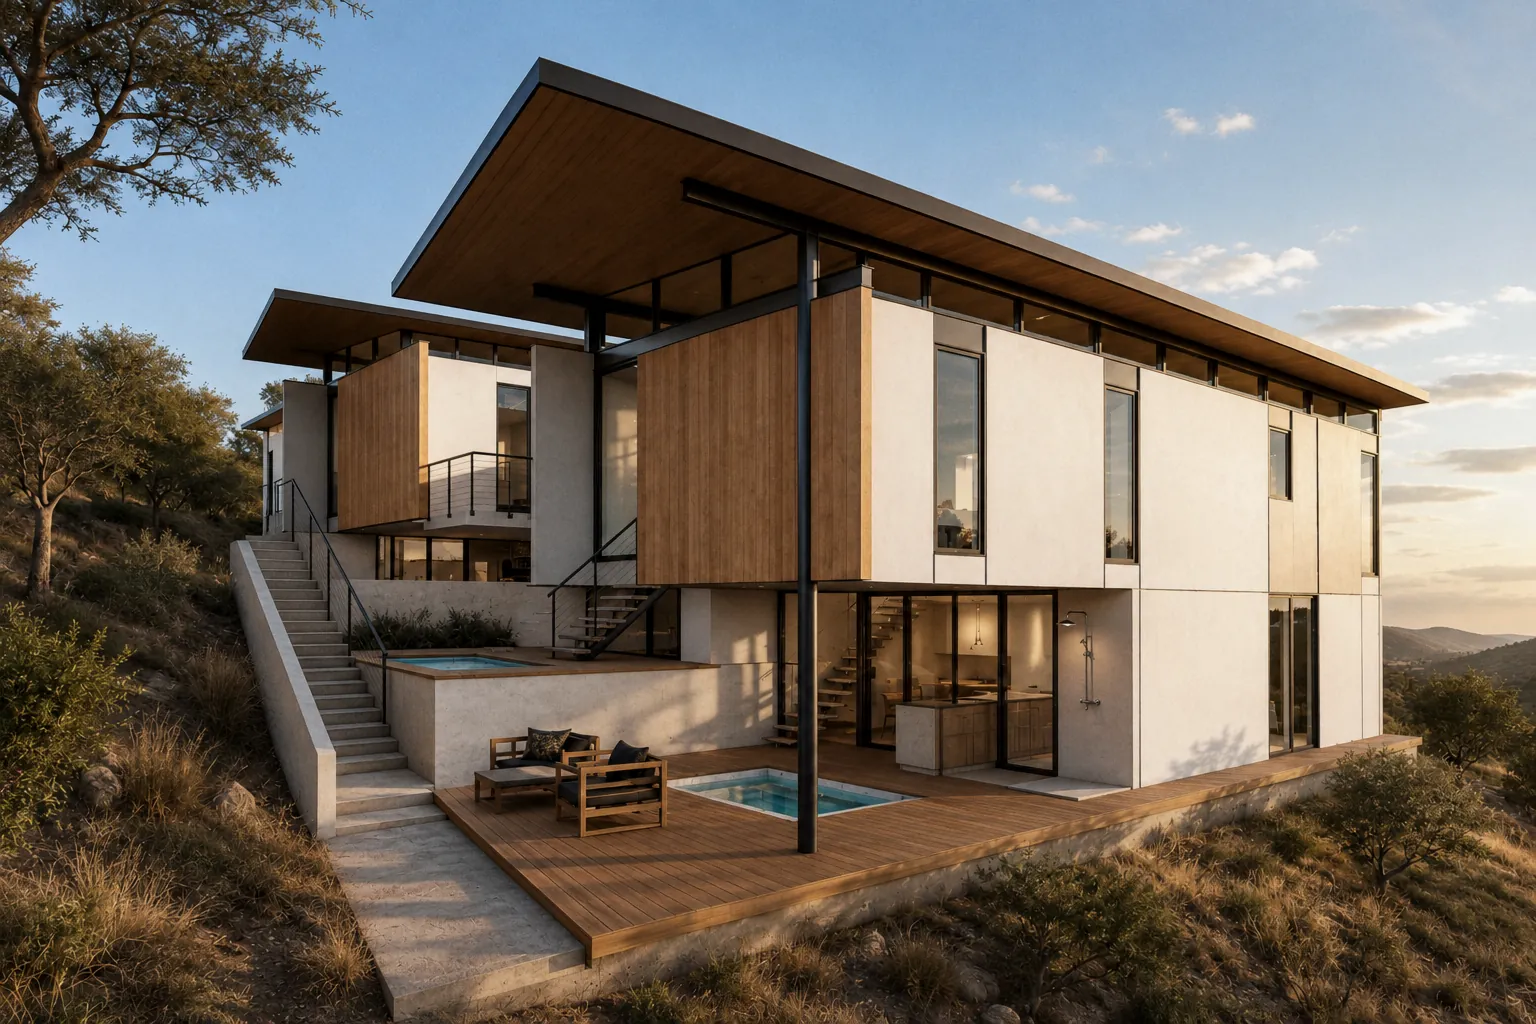
  8. Stepped two-storey house on a dry hillside with a plunge pool and deck (08)S3 HousesHouses
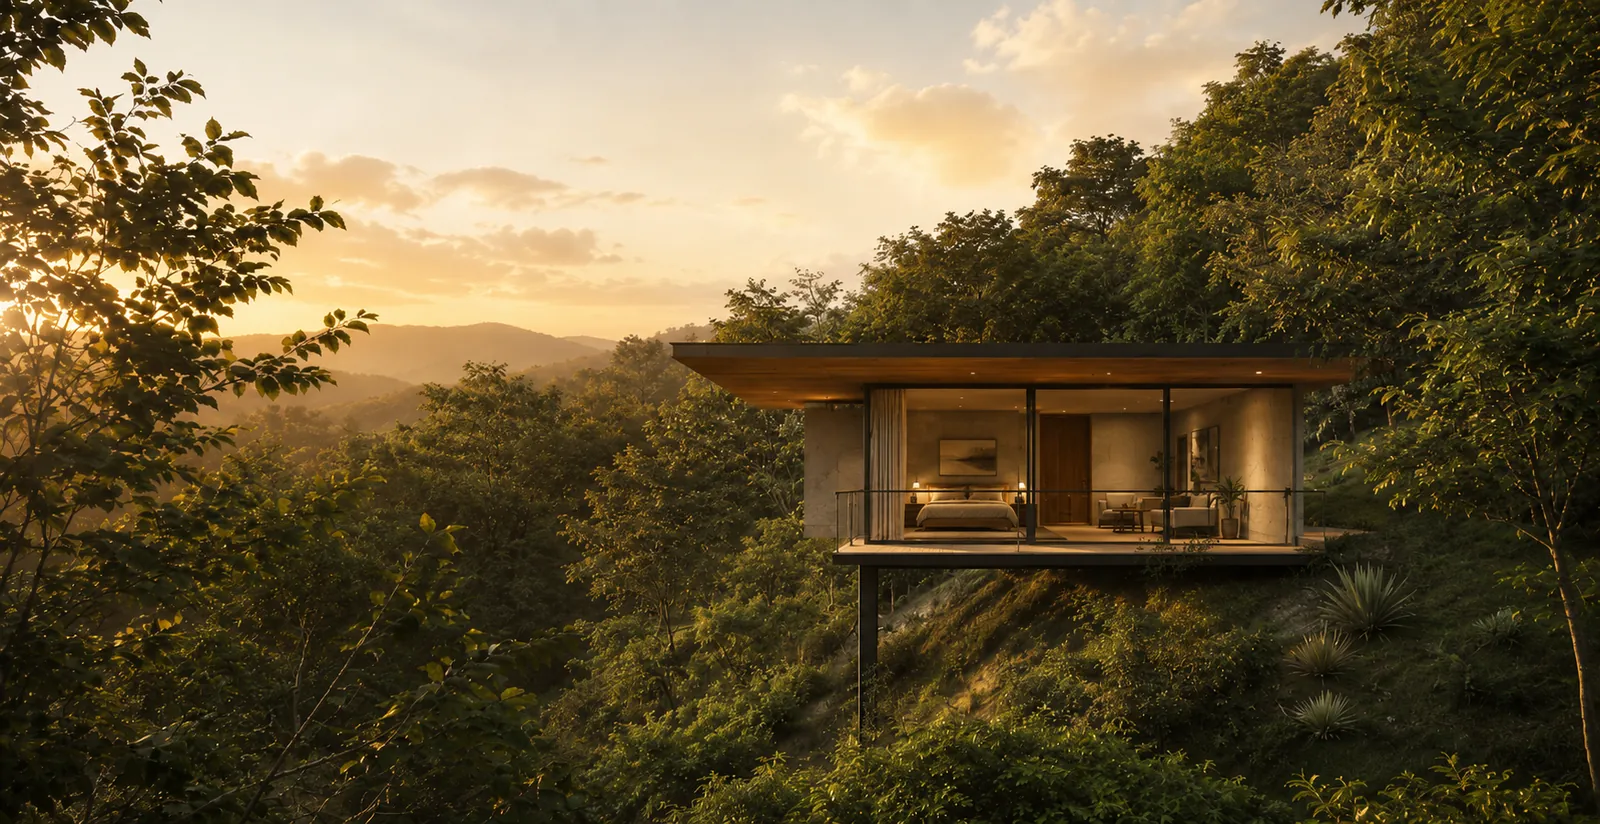
  9. Timber cabin cantilevered over a forested hillside at sunset (09)Tree HouseTree house
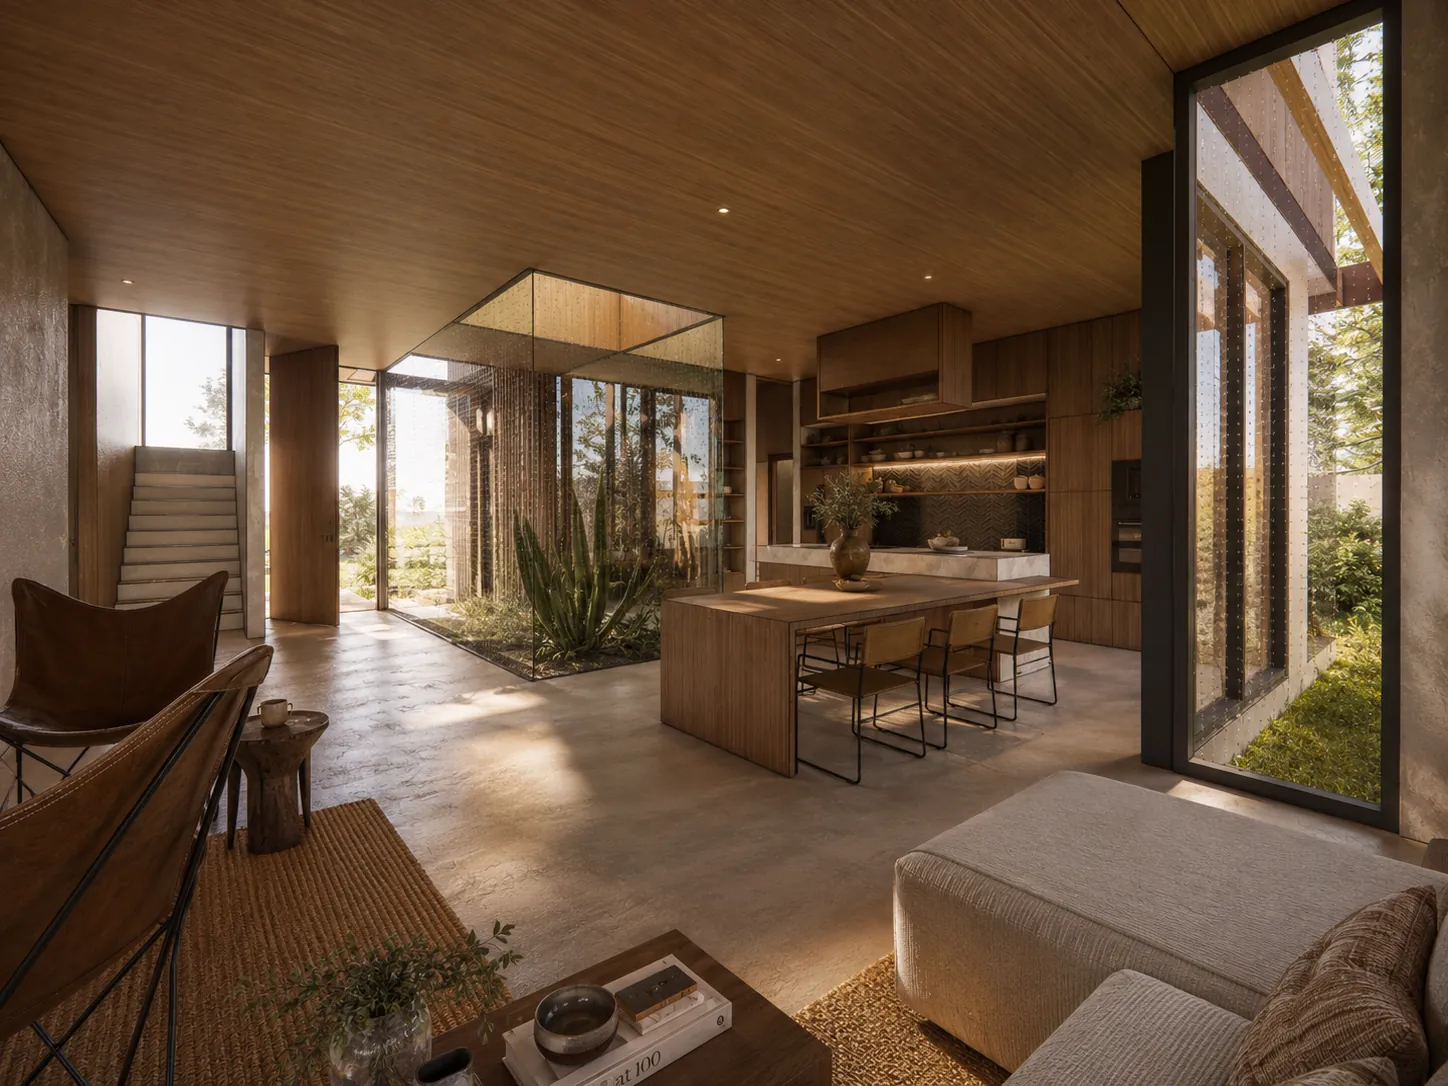
  10. Double-height living room with a stair, a timber kitchen and courtyard light (10)Amacor HouseHouse
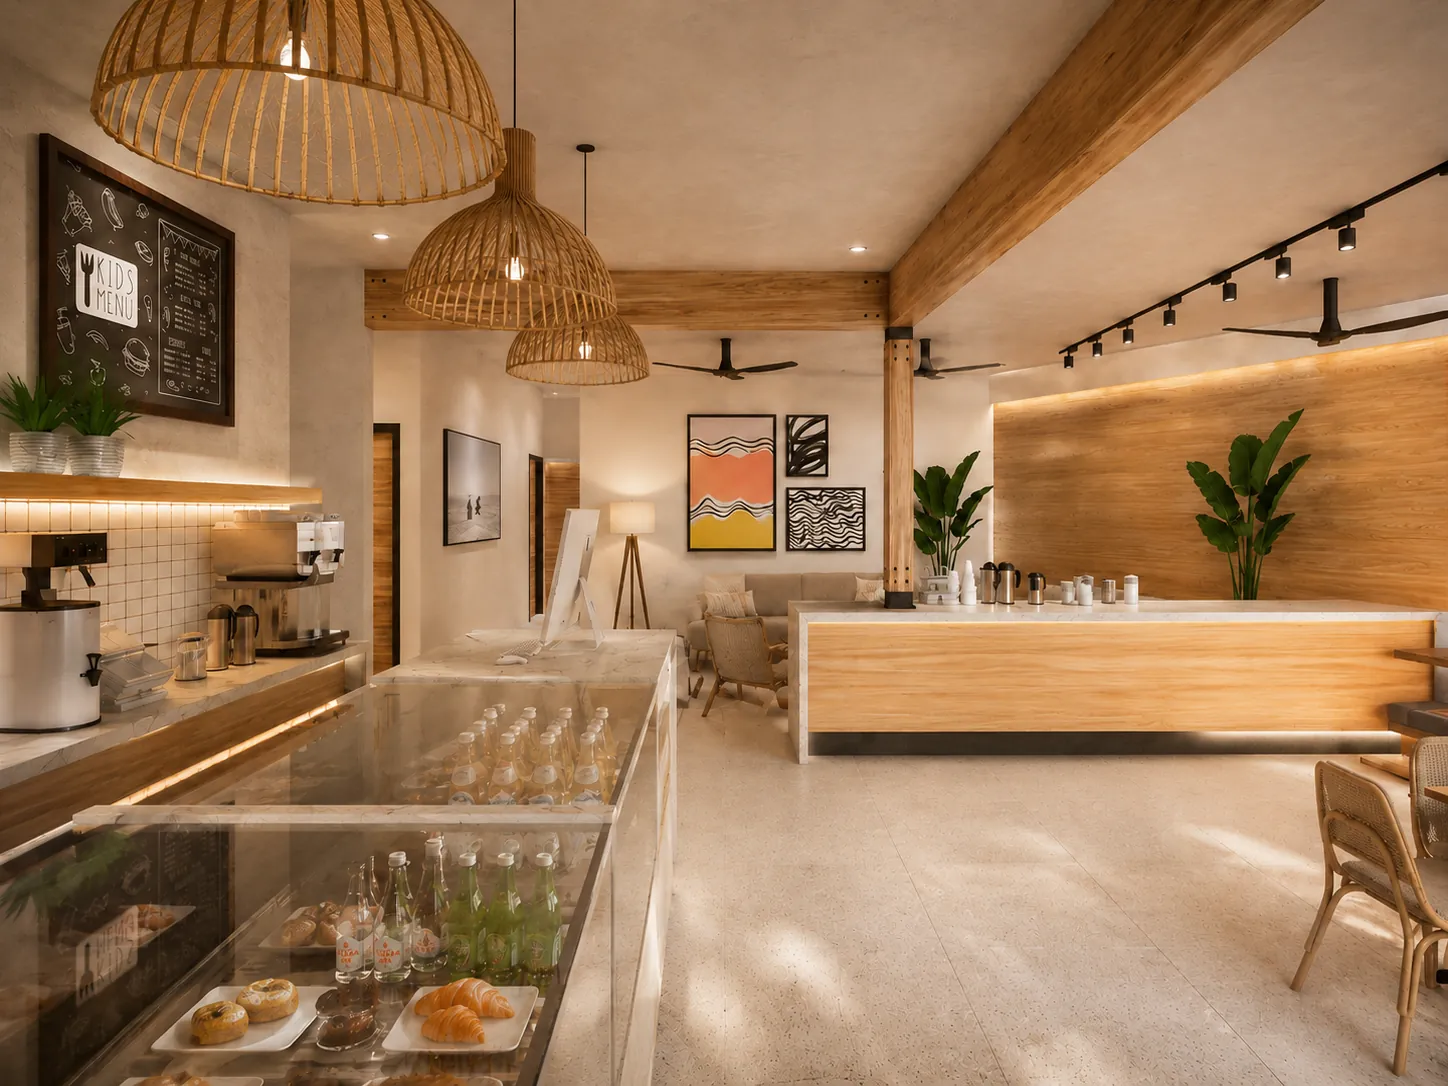
  11. Café counter with a pastry case and rattan pendant lamps (11)Dawn Patrol BakeryBakery and café
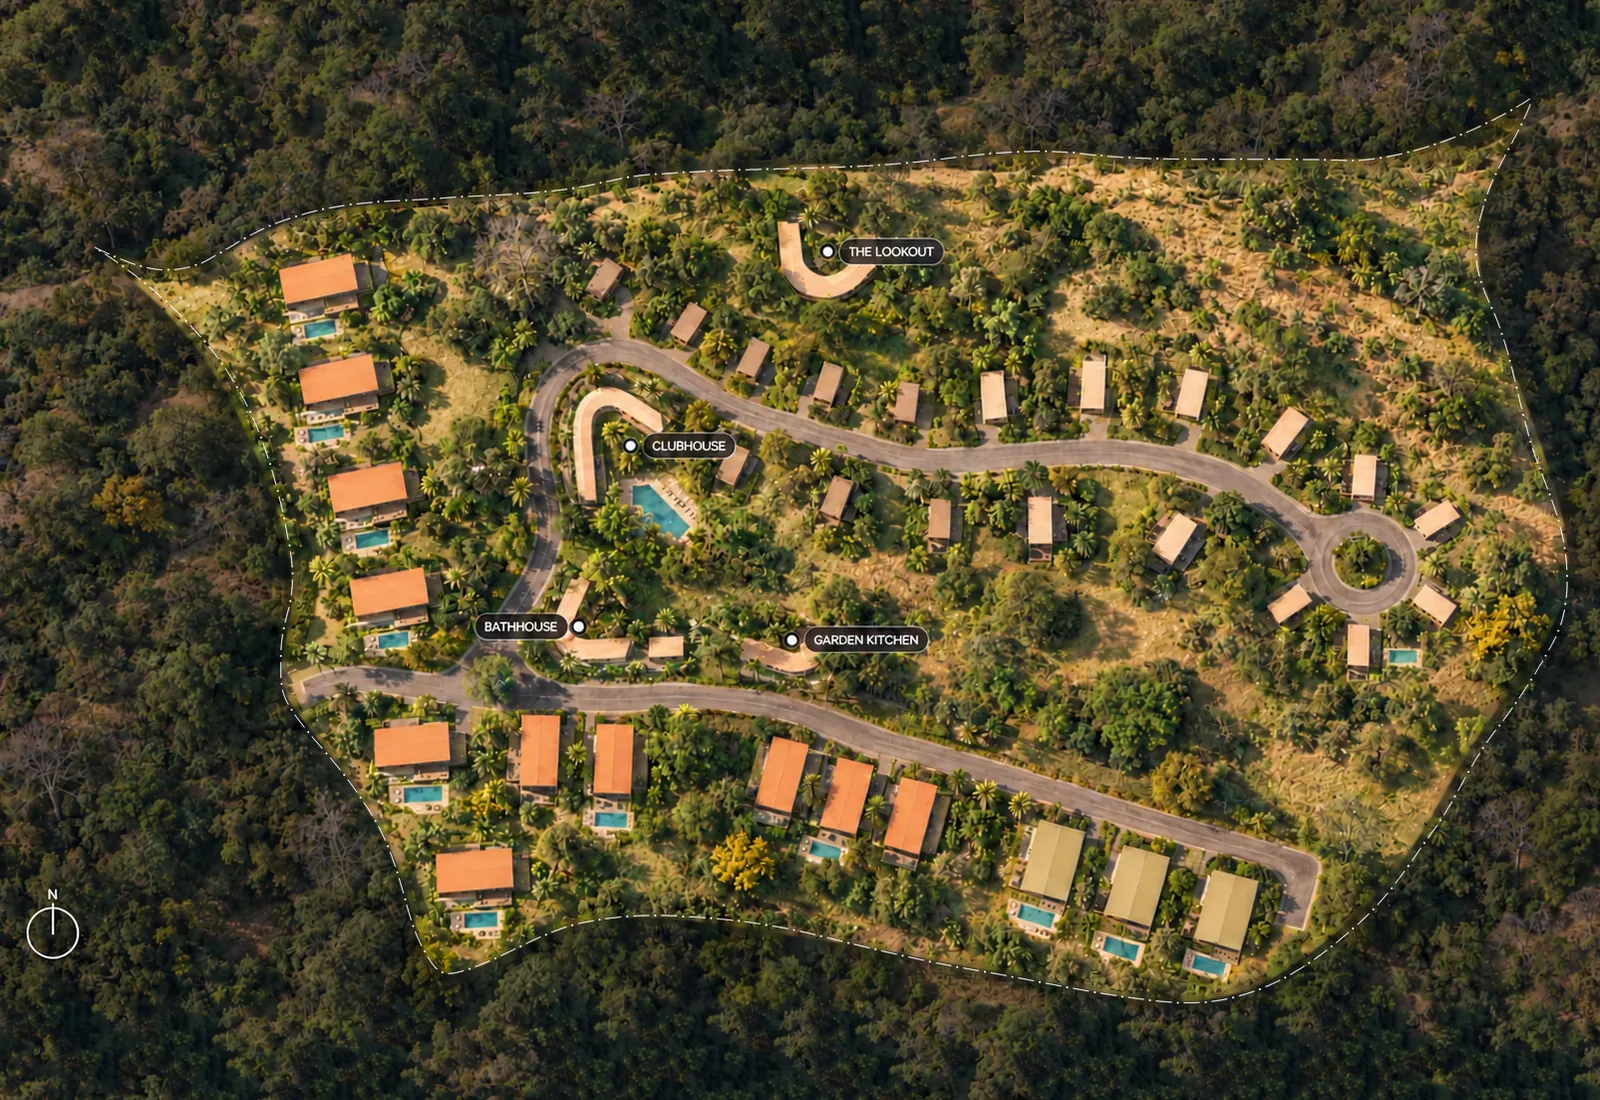
  12. Collage of the master plan over an aerial of the land: houses with pools along a road that ends in a turning circle, the shared buildings among the trees and the boundary as a dashed line (12)La PerlaCondominium master plan
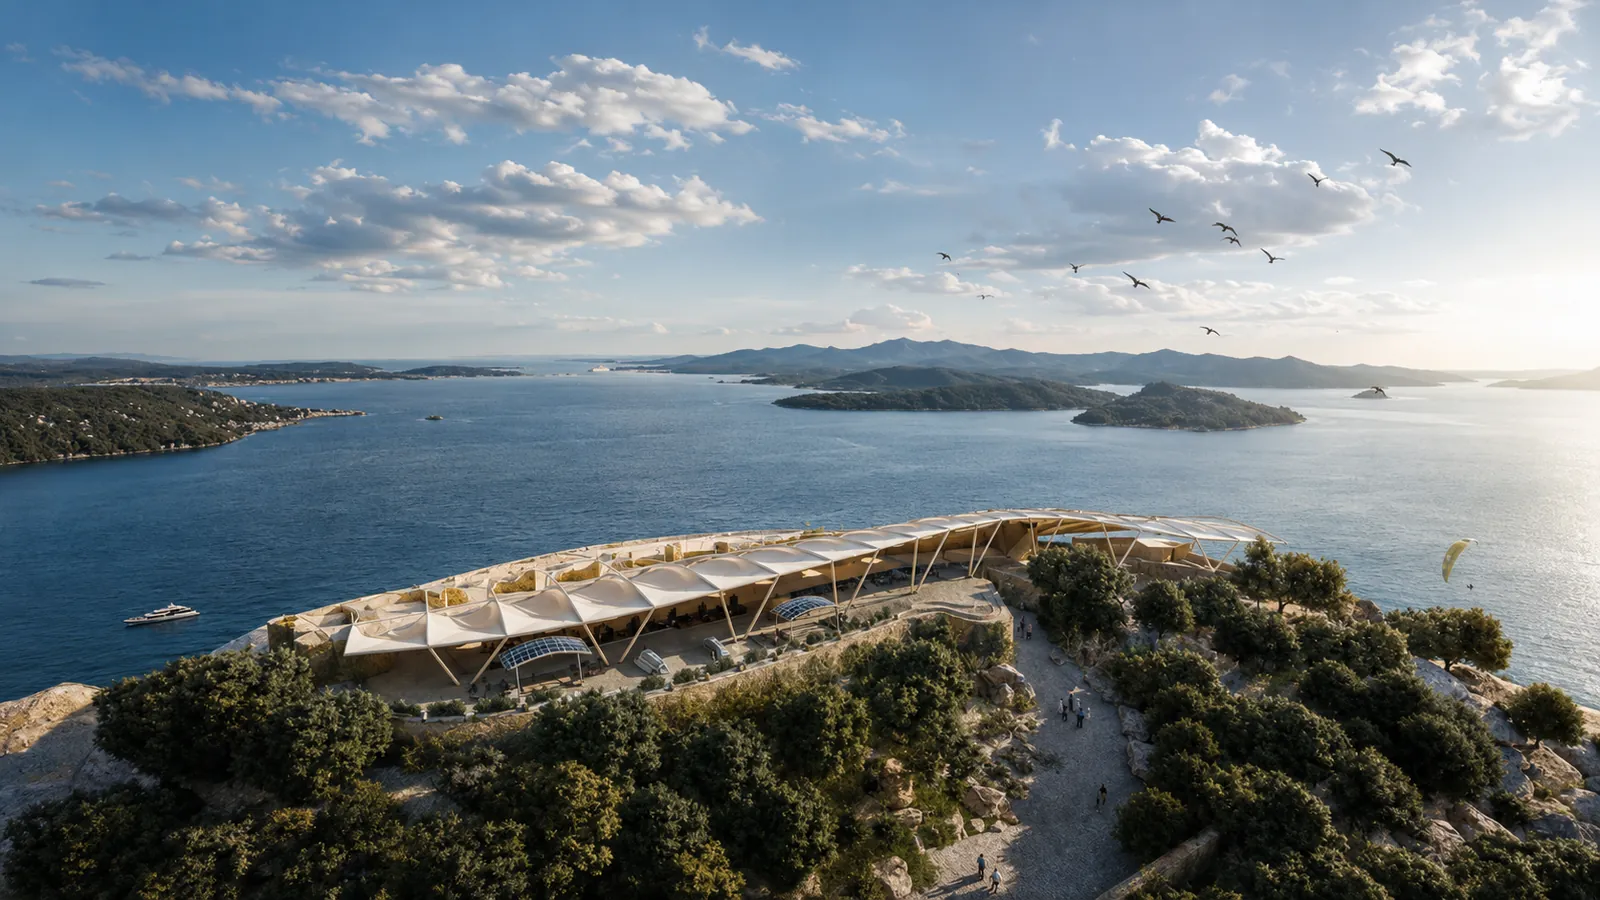
  13. Aerial view of a tensile canopy on a headland above a bay with islands (13)Military MuseumMuseum
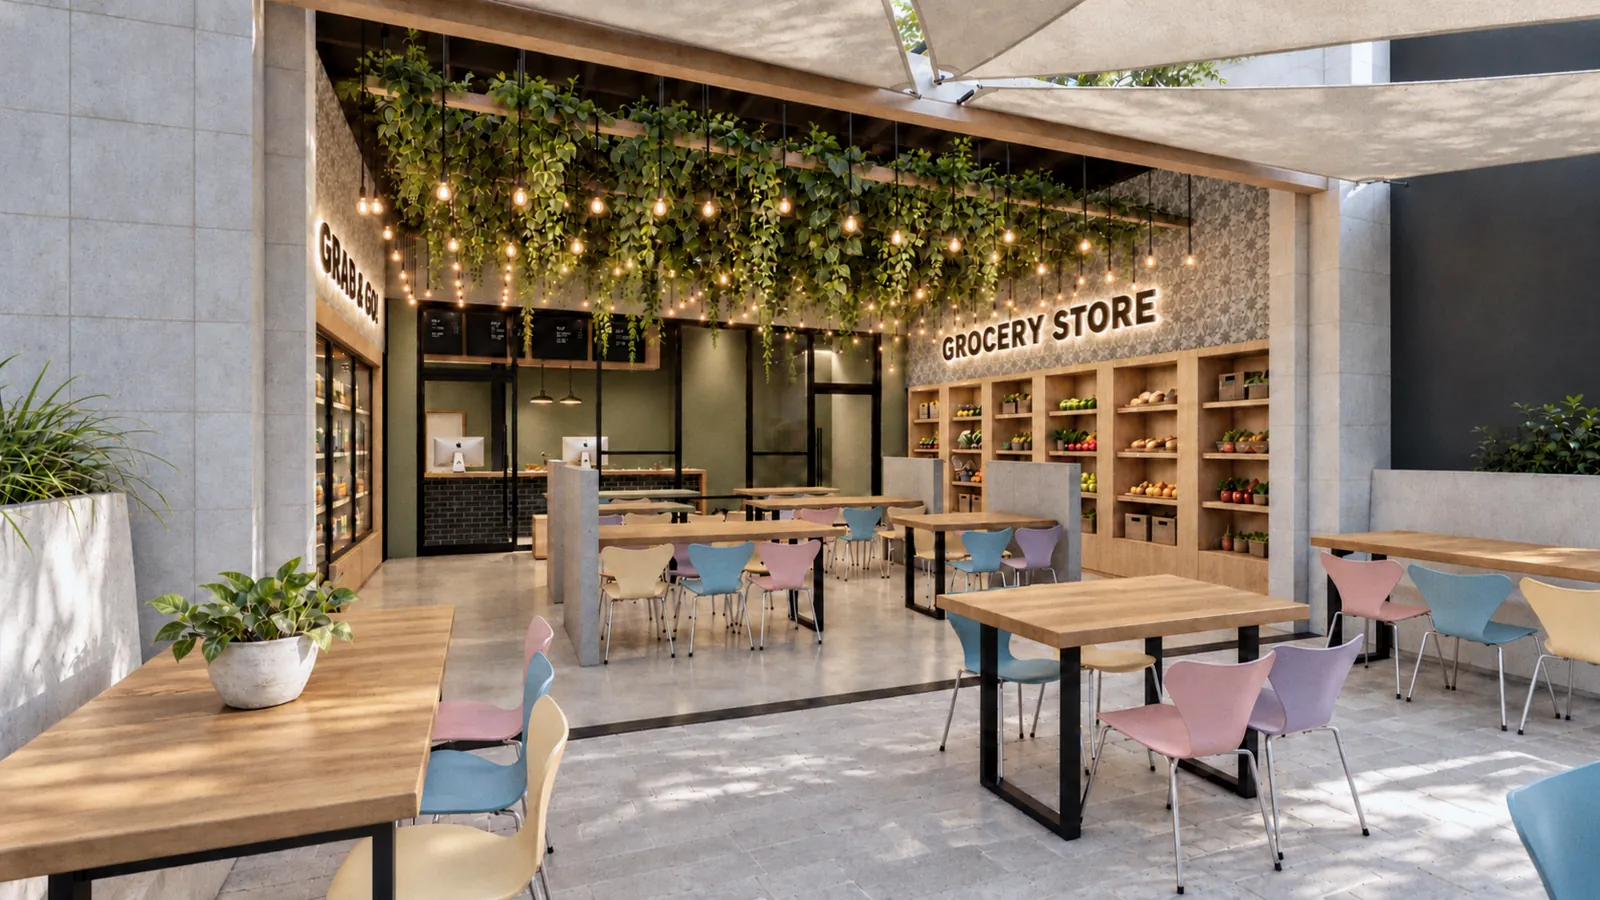
  14. An open-air health bar under a sail shade: timber tables and pastel chairs, a canopy of hanging plants and string lights, and timber shelves of produce marked Grocery Store (14)Lean & GreenRestaurant and grocery
(Start a project)

Tell us about your property and what you want to build. We answer within a working day.

WhatsApp