Studio CAVA
Clients Get in touch

Projects

Kauhane House

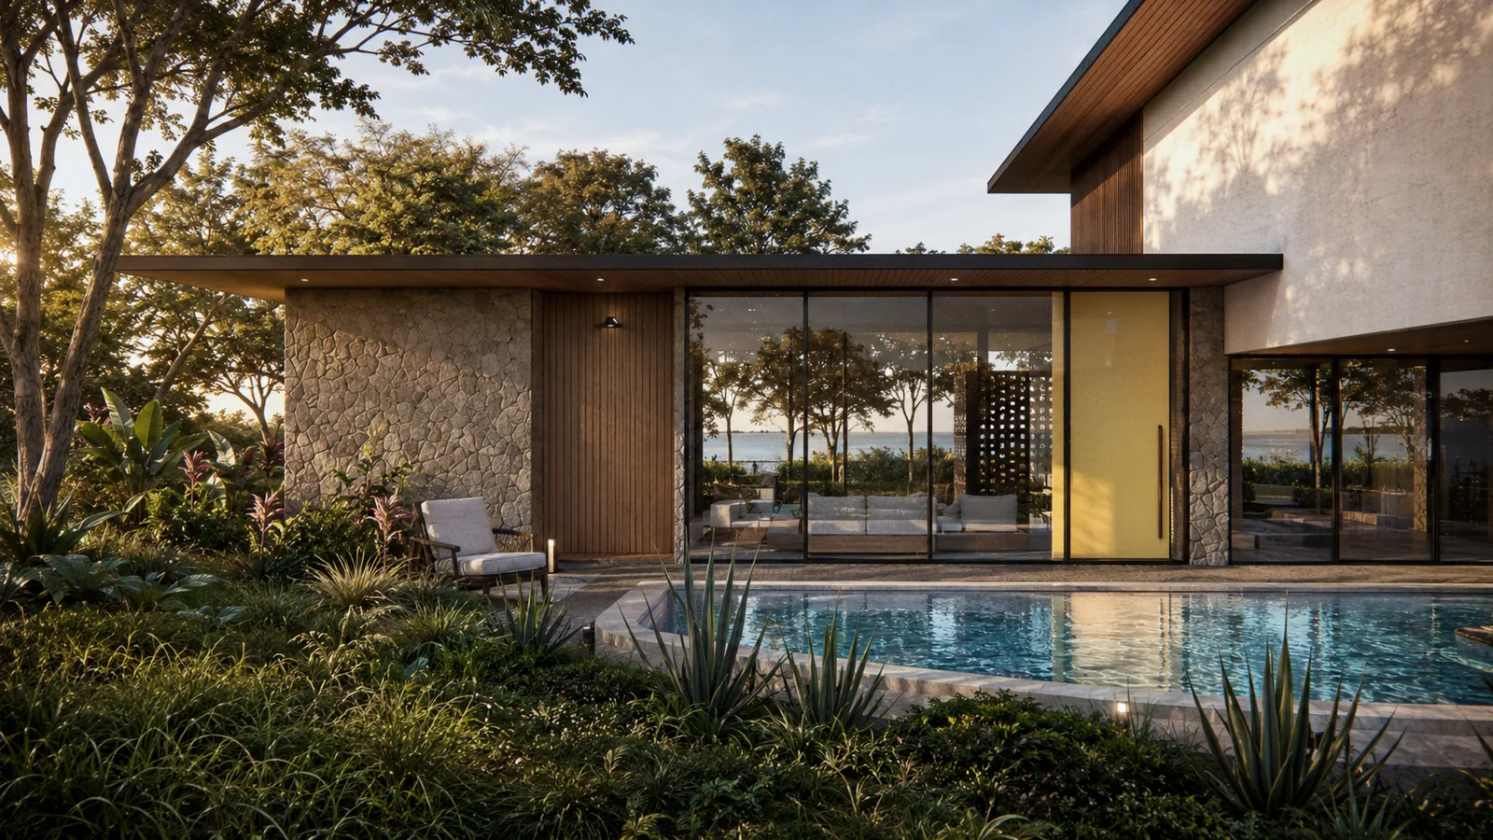
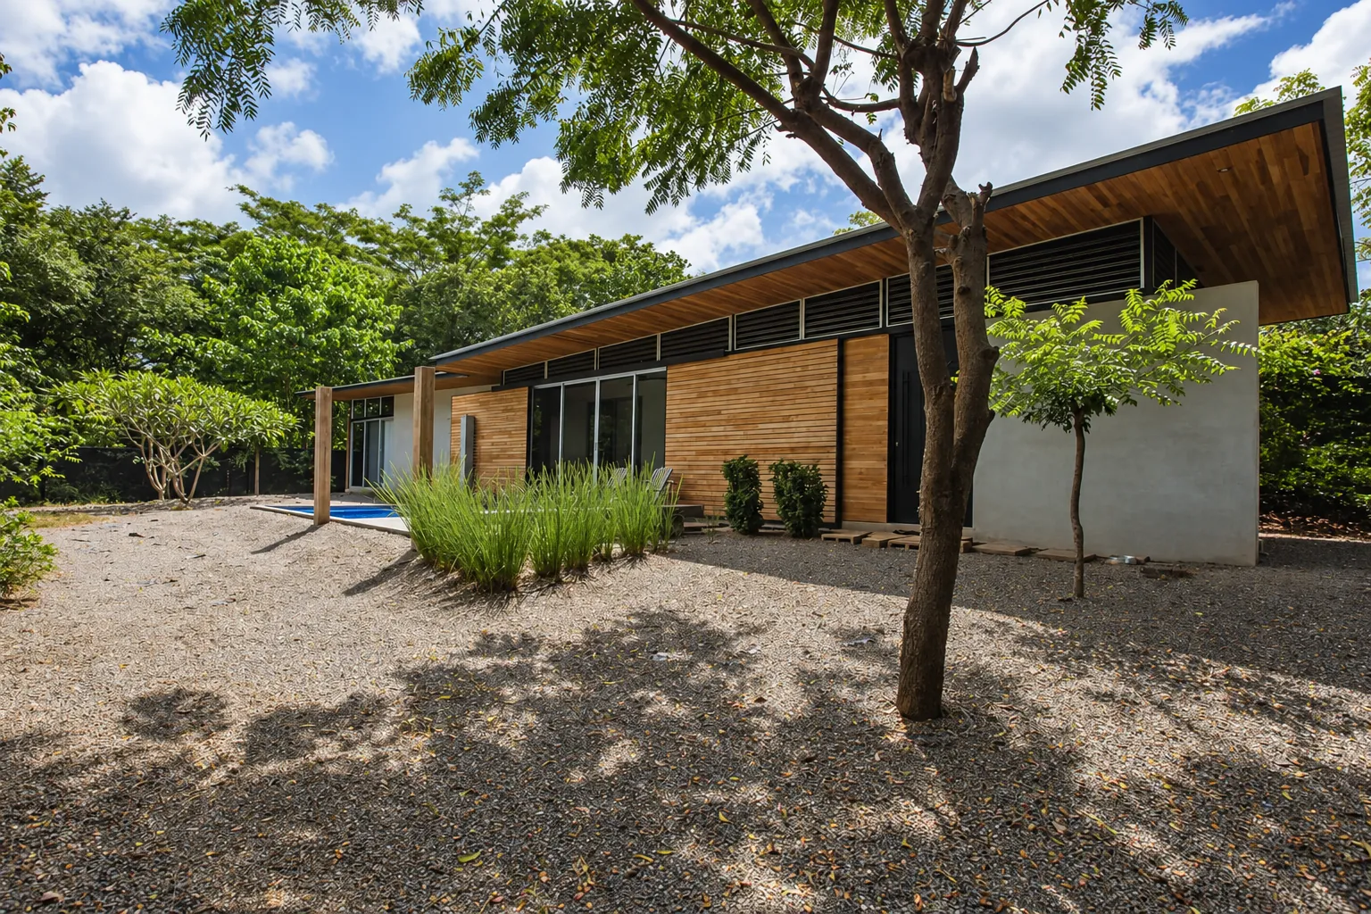
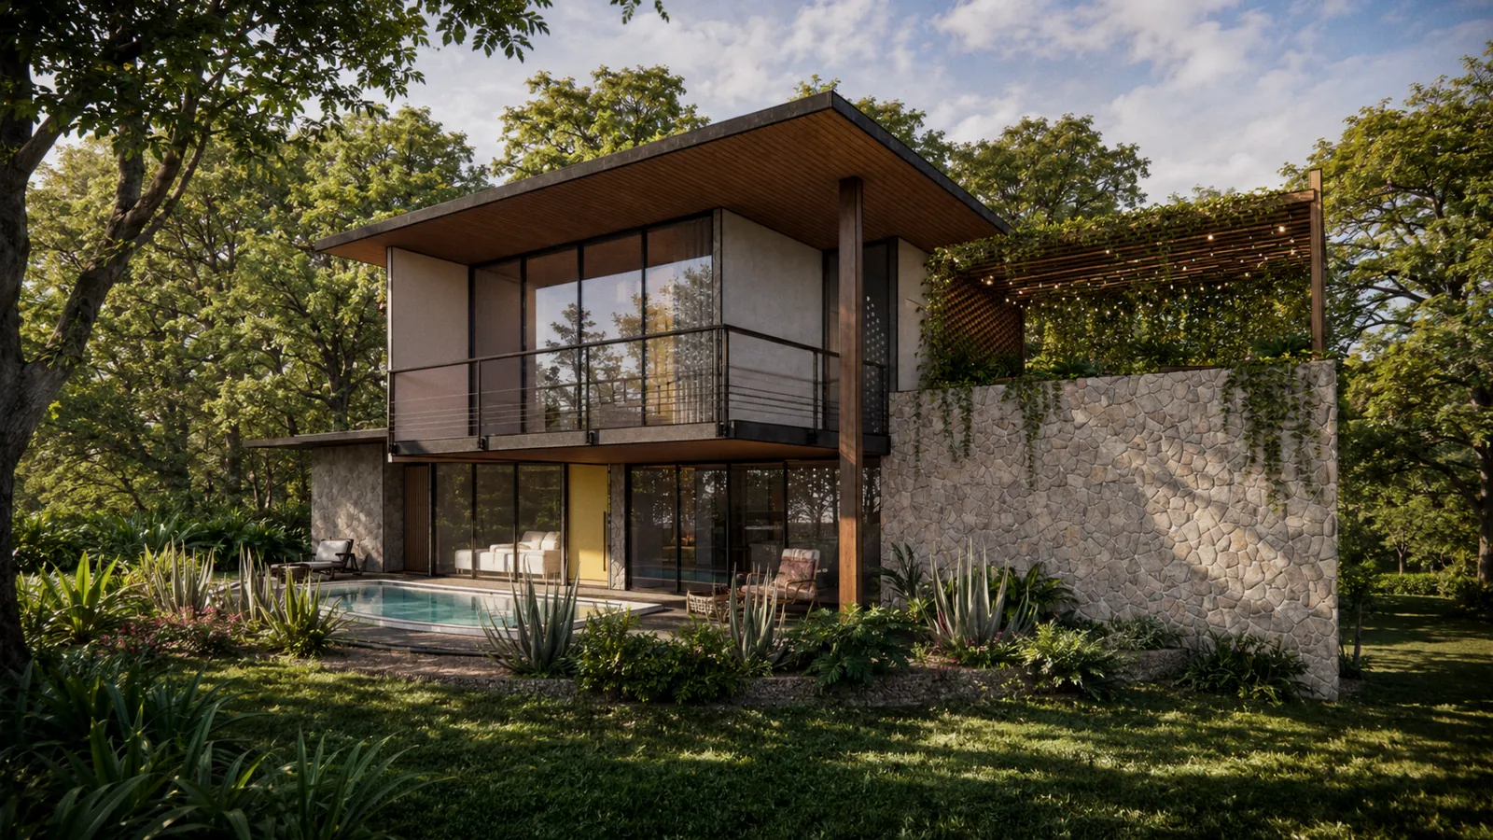
Two-storey house with a stone wall, a glass balcony and a pool among trees

(Technical sheet)

Project
Kauhane House
Type
House
Typology
Residential
Location
Playa Grande, Guanacaste
Year
2021
Status
Built
Site area
1,050 m² (11,300 ft²)
Built area
380 m² (4,090 ft²)
Architecture
Carlos Vinocour, Melissa Araya
(Location)Playa Grande, Guanacaste

Architects in Playa Grande →

Ground floor plan, numbered: the garage, pantry and stair at one end, kitchen and dining, the living room, a guest bedroom, and the pool and catwalk on the garden side

(Ground floor)

  1. 1Arrival
  2. 2Kitchen and dining
  3. 3Living
  4. 4Garage and storage
  5. 5Pantry
  6. 6Bathroom
  7. 7Guest bedroom
  8. 8Outdoor shower
  9. 9Pool
  10. 10Plunge pool
  11. 11Catwalk
Upper floor plan, numbered: the main bedroom with its closet and bathroom, a green terrace beside it, and the roof over the living room

(Upper floor)

  1. 1Main bedroom
  2. 2Closet
  3. 3Bathroom
  4. 4Green terrace
  5. 5Roof over the living room

(Drawings)
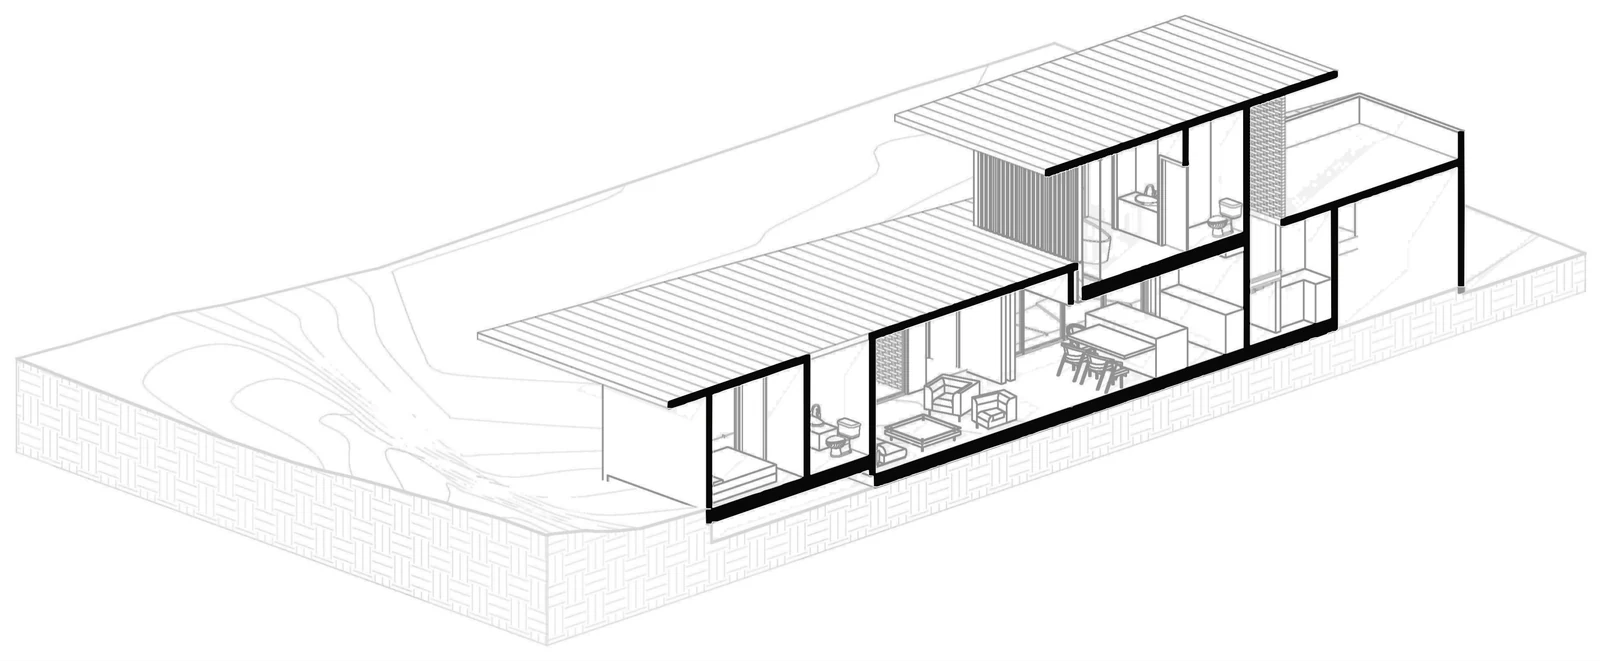
Axonometric section along the house: the living room, dining and kitchen below, the main bedroom above, under two timber roofs
Axonometric section
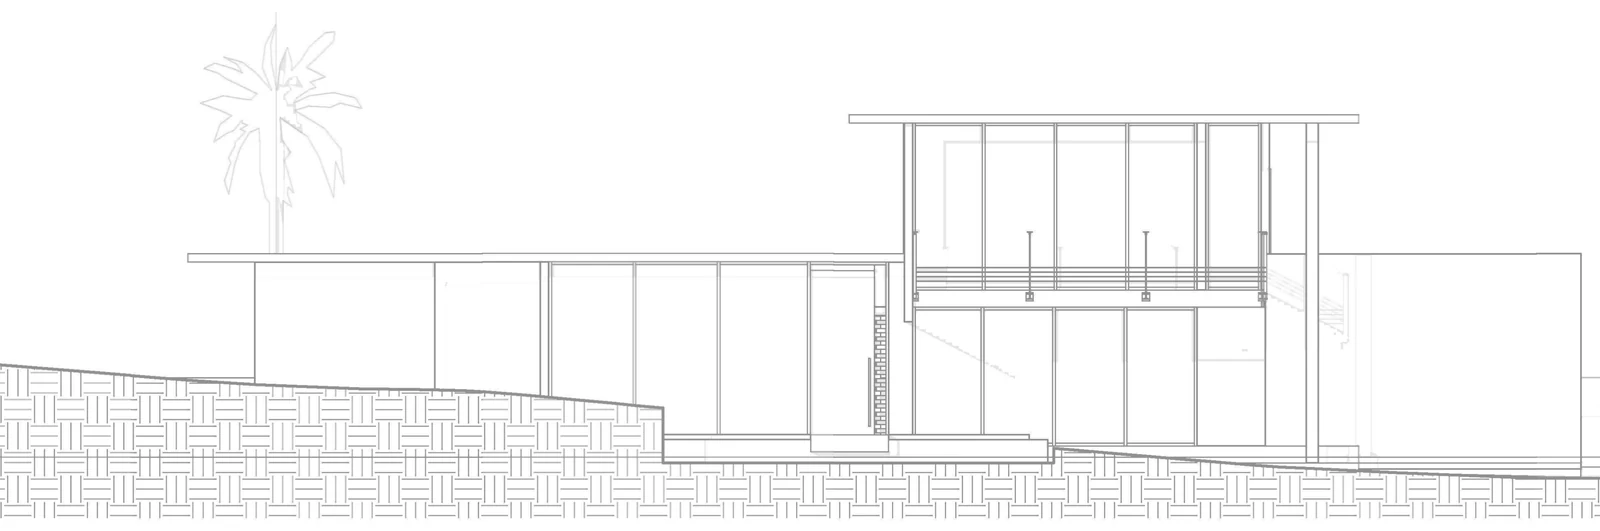
Elevation: the long single-storey wing and the two-storey volume, following the slope of the site
Elevation
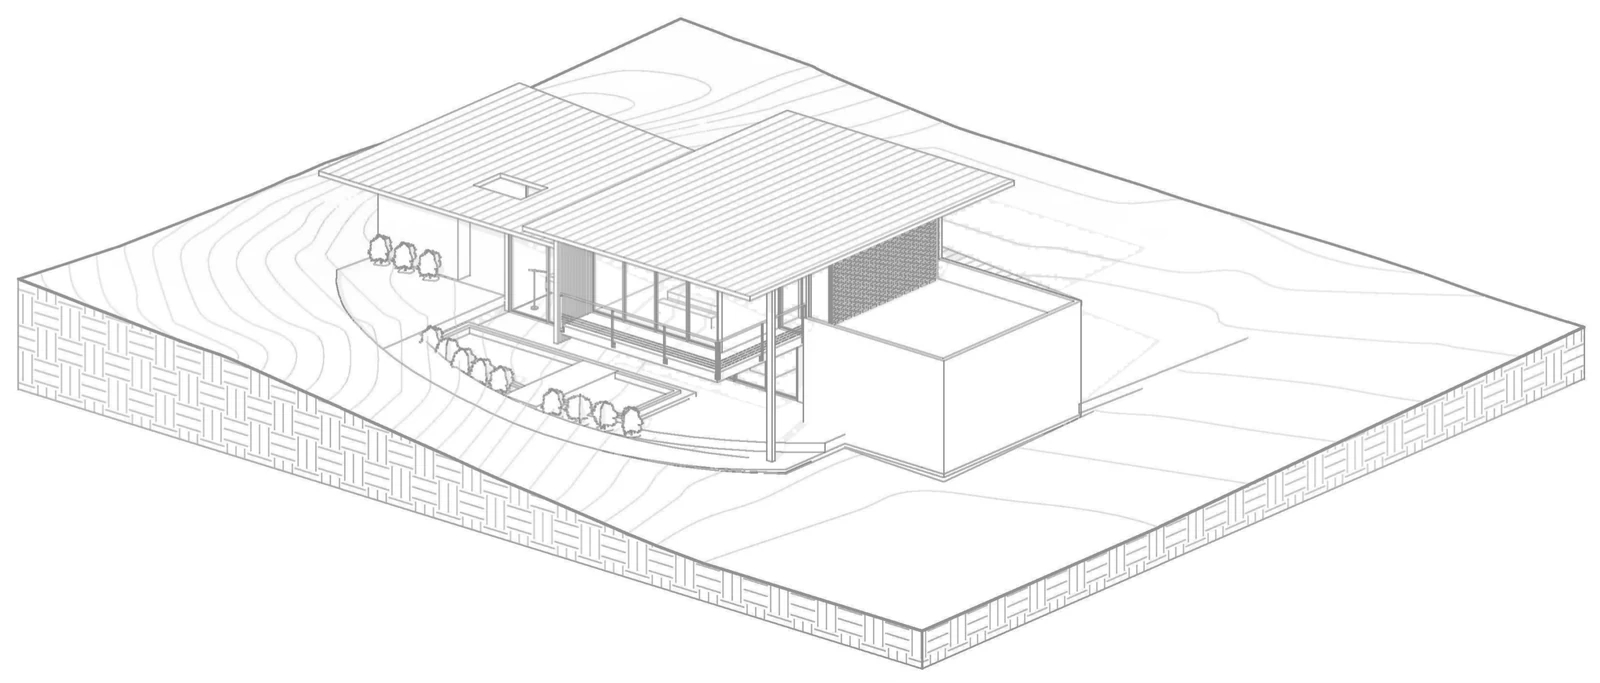
Axonometric view of the house on its site from the garden side, with the terraces and the pool
Axonometric, garden side
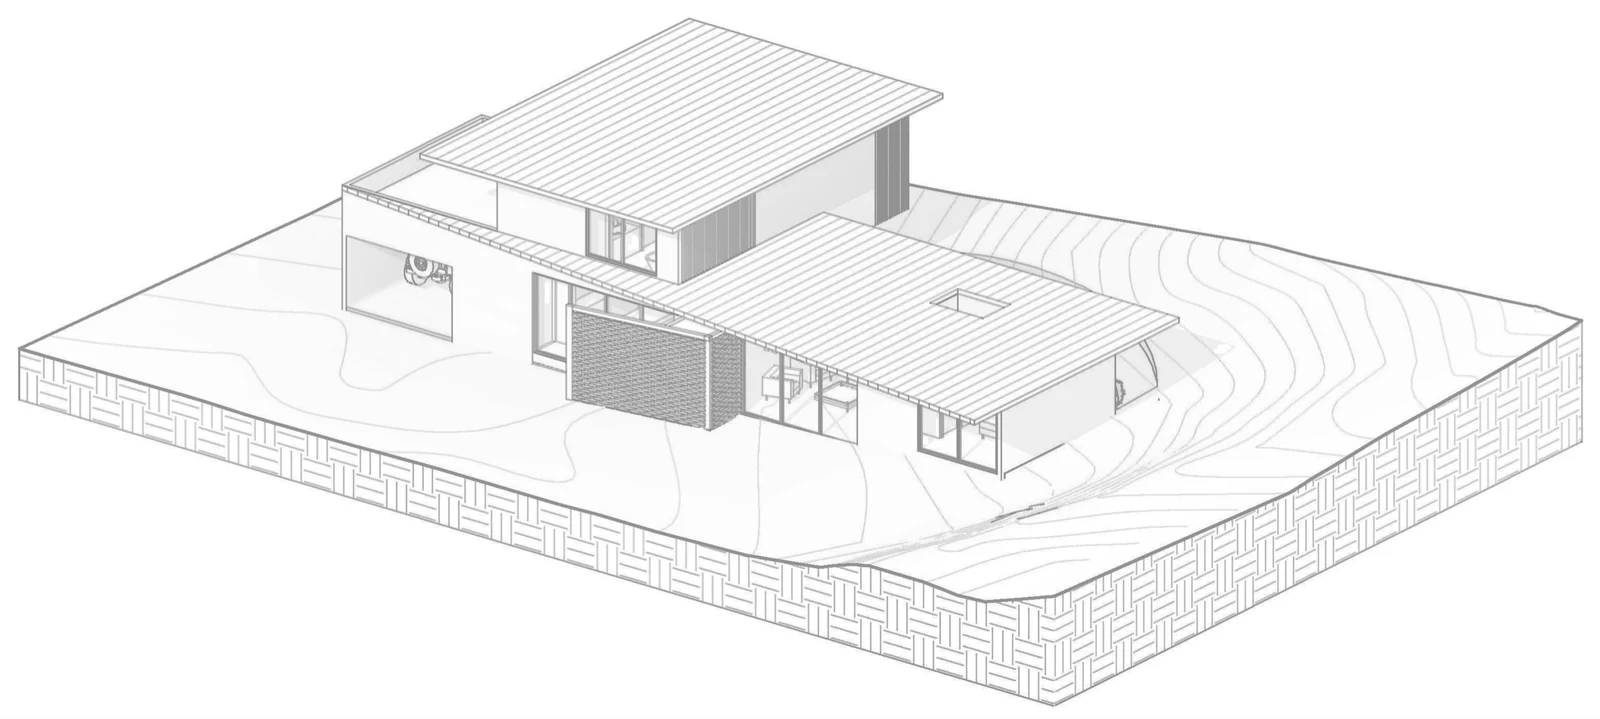
Axonometric view of the house on its site from the arrival side, with the brick screen and the upper volume
Axonometric, arrival side
(Start a project)

Tell us about your property and what you want to build. We answer within a working day.

WhatsApp