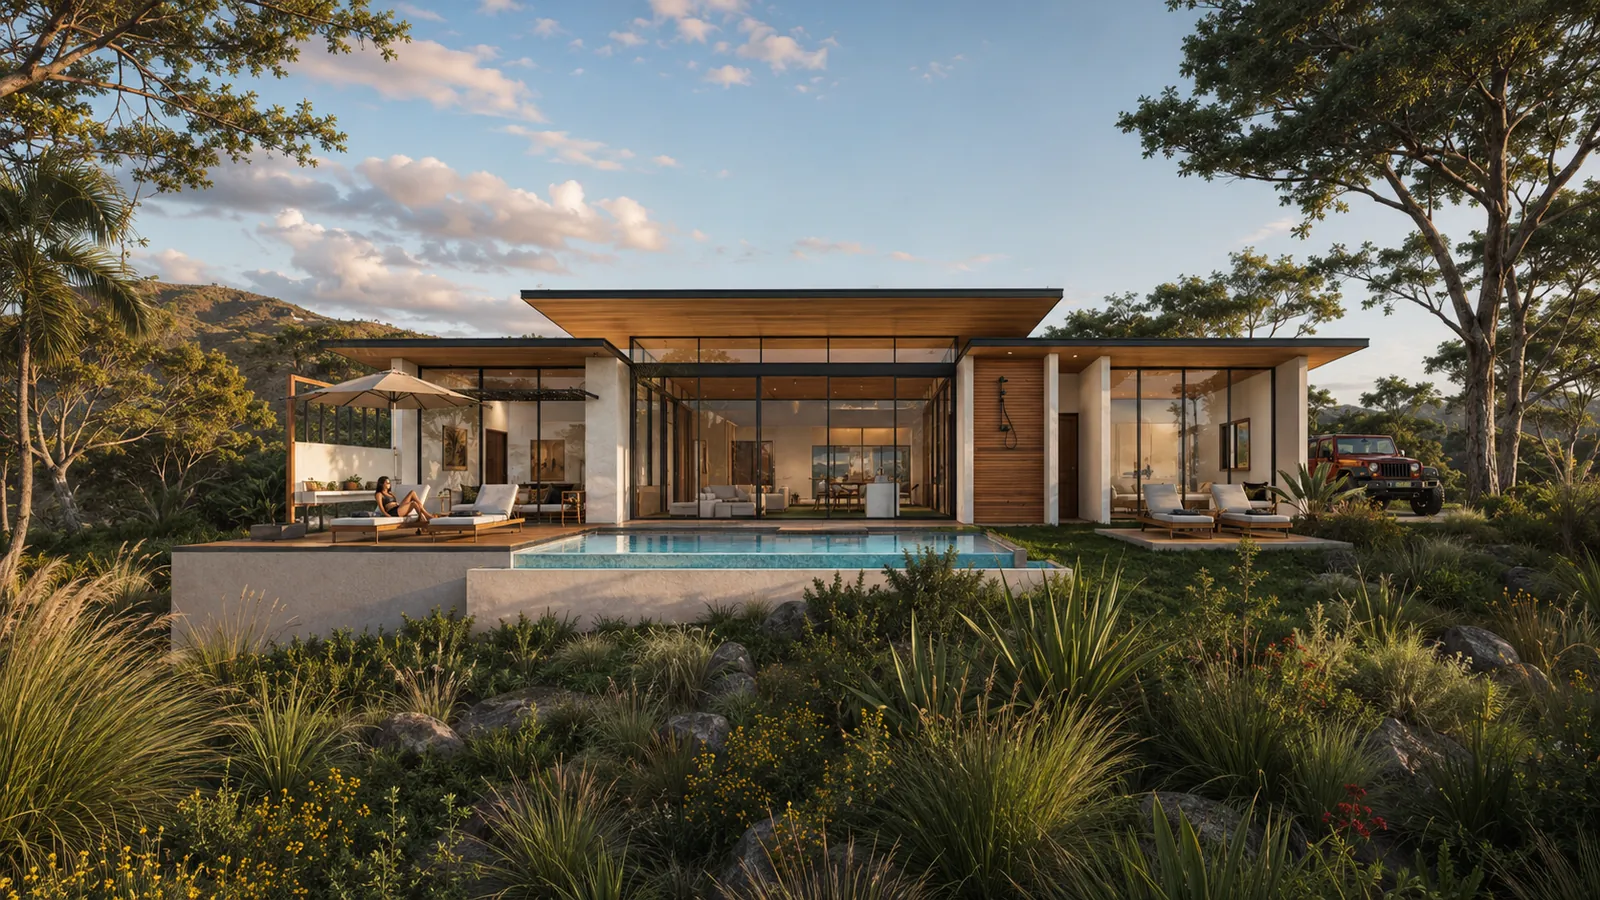
Single-storey pool house under a deep flat roof, looking over a bay
Featured project Rancho Cartagena Rancho Cartagena View project

Studio CAVA designs houses, retreats and cafés in Costa Rica, drawn around the sun path, the slope and the dry season.

(Scroll down)

Climate firstarchitecture

Open kitchen and living room facing a green valley through full-height glass

Every project starts with a site visit. We walk the lot in the morning and again in the afternoon, note where the sun lands and where the breeze comes from, and only then start drawing.

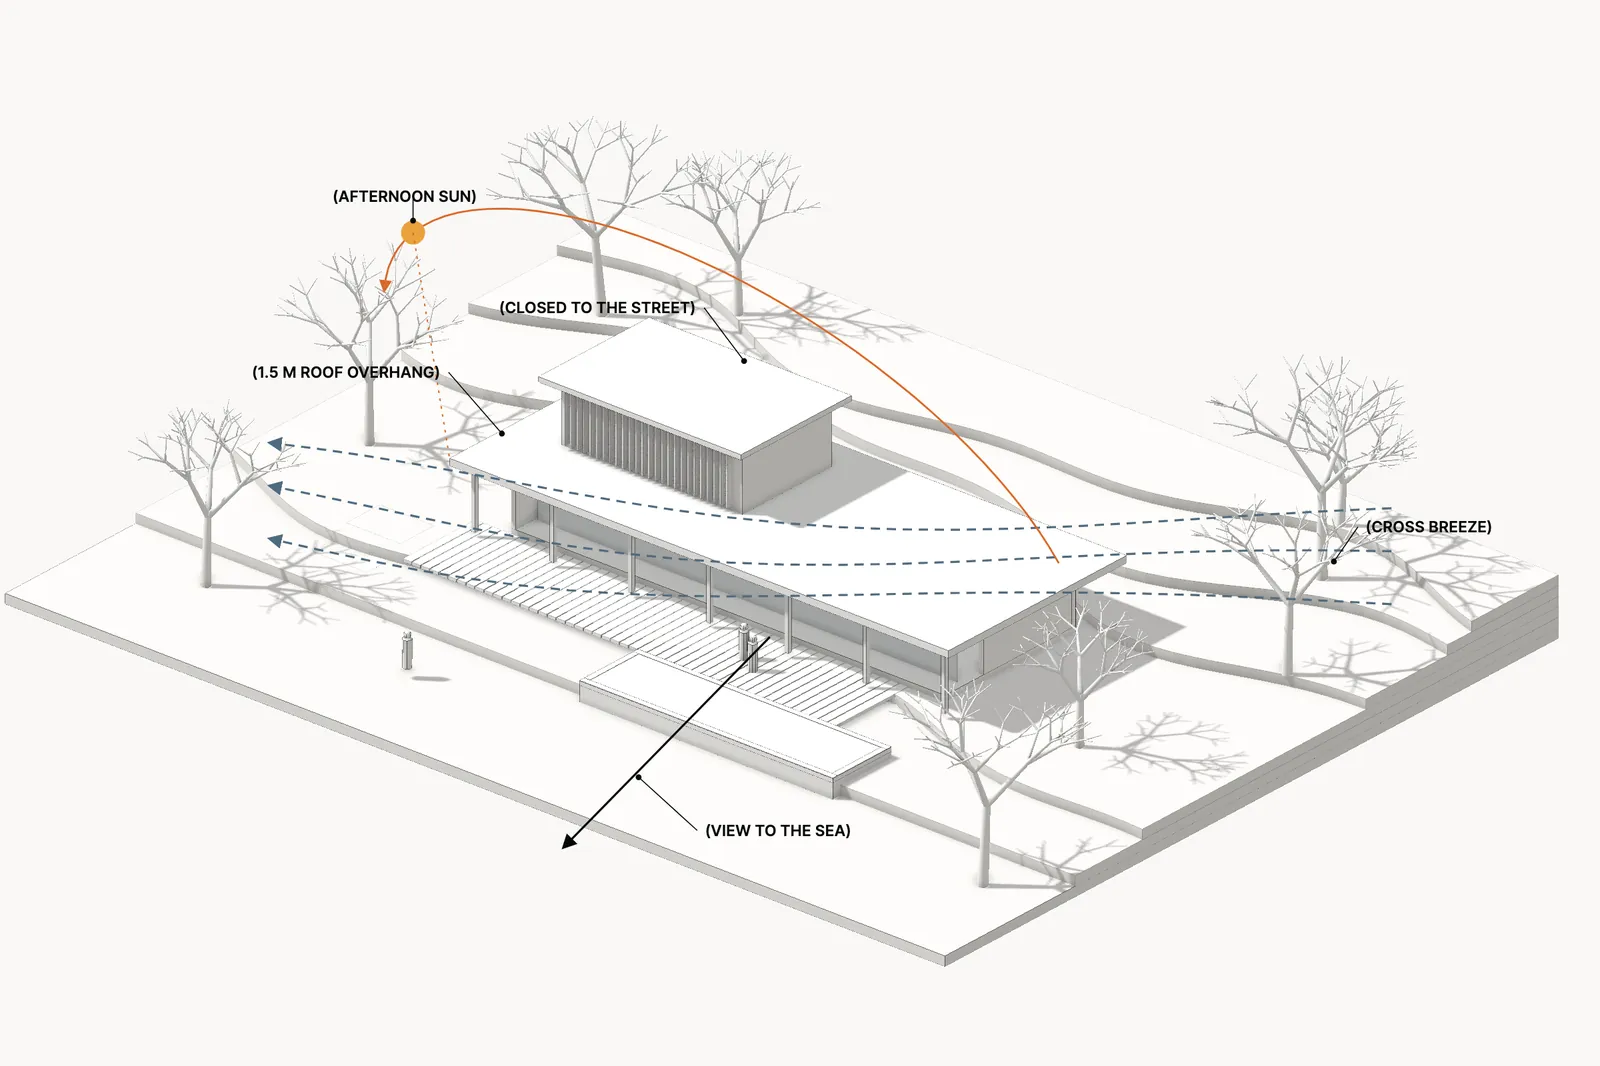
Deep roofs keep the afternoon sun off the glass. Rooms open on two sides so the breeze does the cooling. Materials are picked for salt air and humidity: teak, board-formed concrete, local stone.

What we believe
(Our studio)

Featuredworks

  1. Single-storey pool house under a deep flat roof, looking over a bay (01)Rancho CartagenaHouse
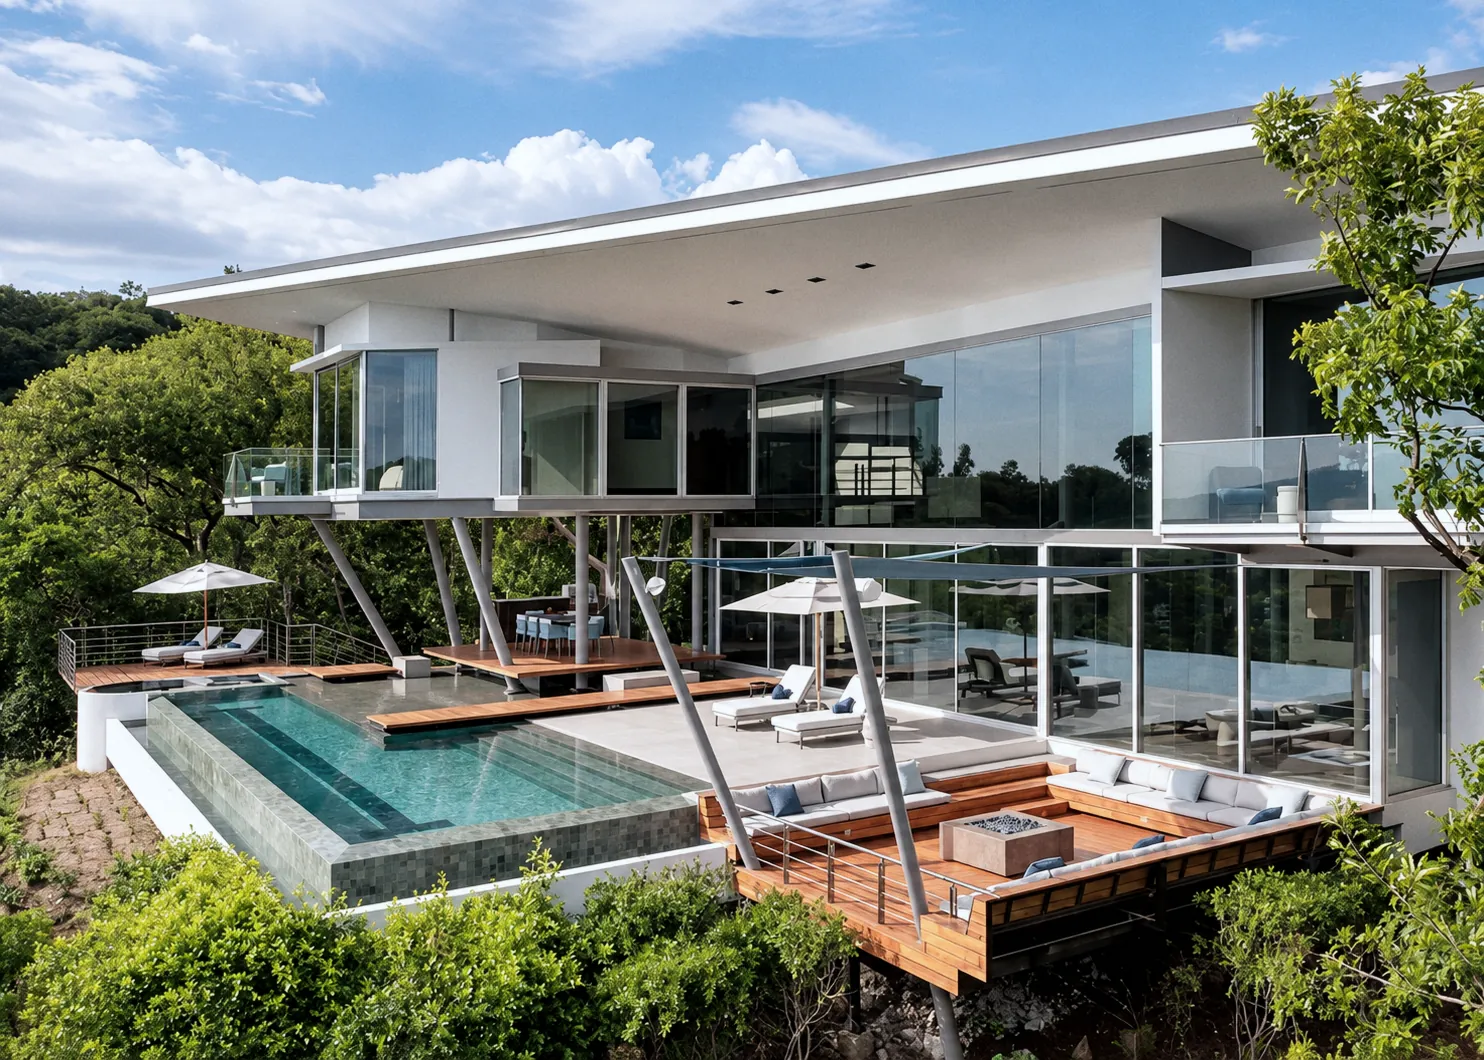
  2. Two-storey white house cantilevered over an infinity pool and a timber deck on a forested hillside (02)Papagayo 404House
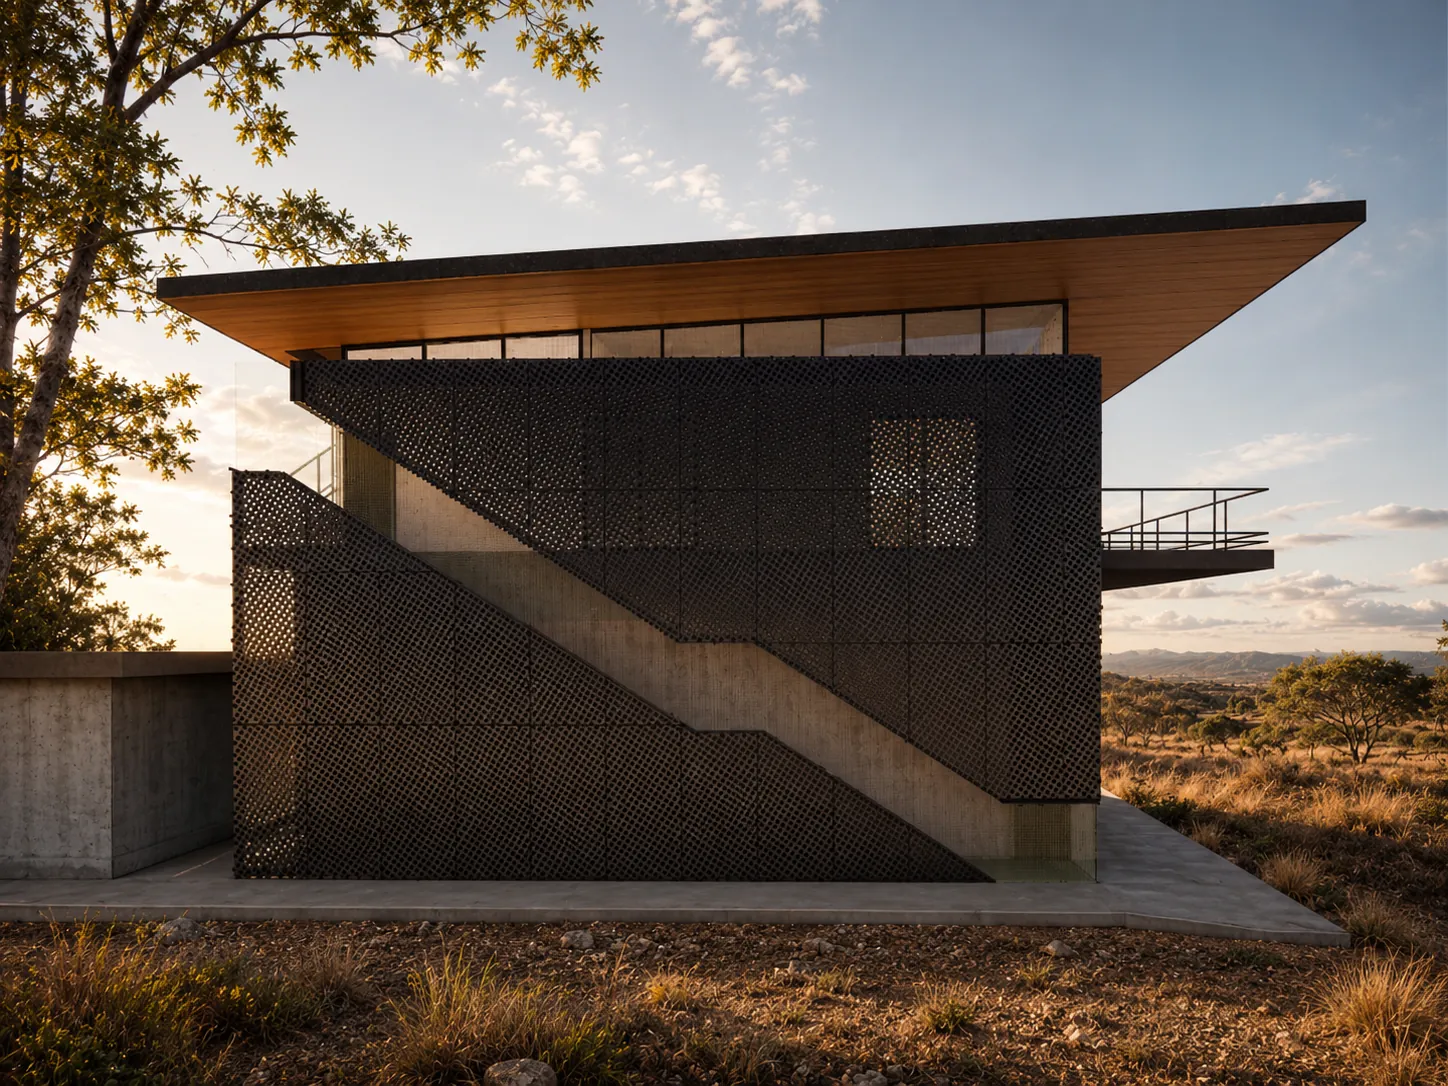
  3. Dark perforated screen facade with an exterior stair under a floating roof (03)Hangars BHangars
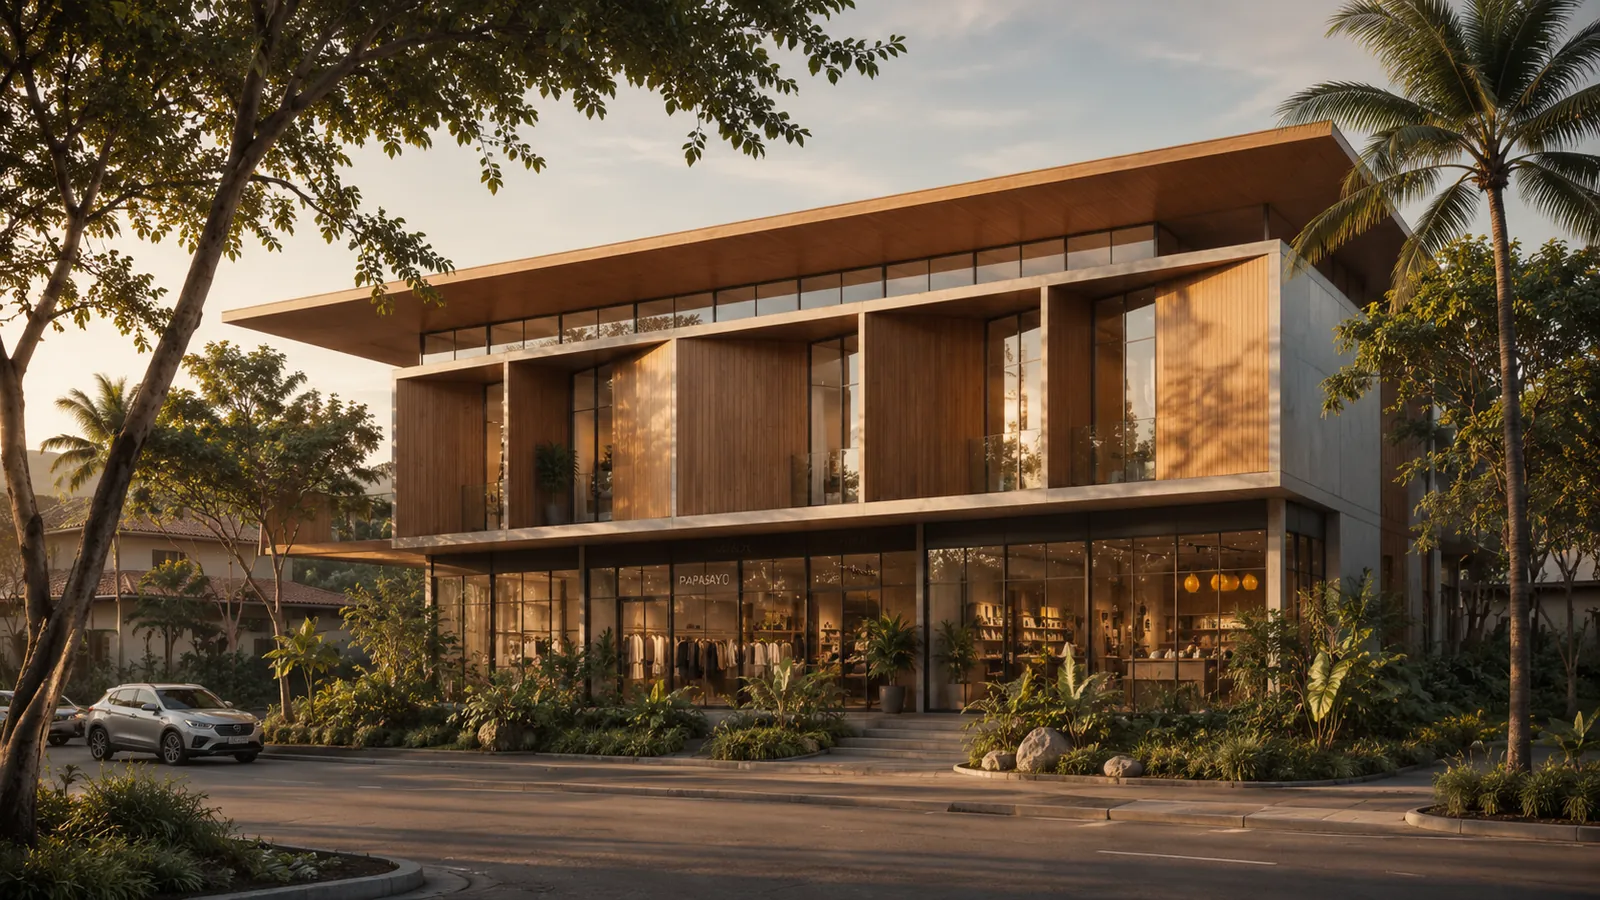
  4. Two-storey timber and glass building with lit interiors at dusk (04)Negra Mixed UseMixed use
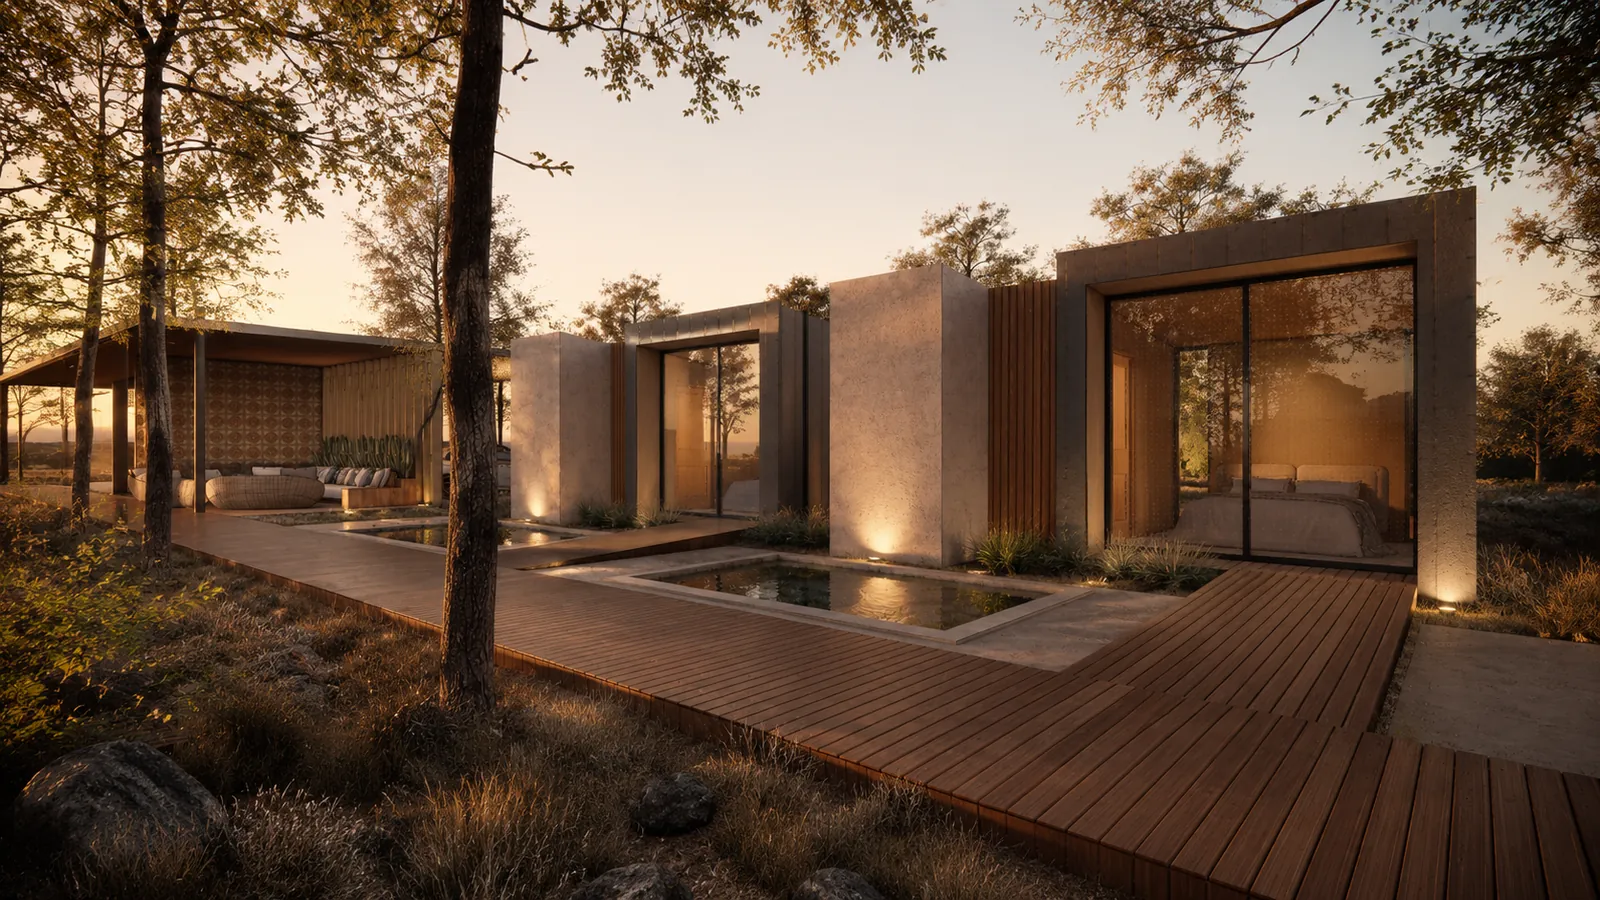
  5. Pavilion house with a timber deck and a reflecting pool among trees at dusk (05)Tragaluz RetreatHotel
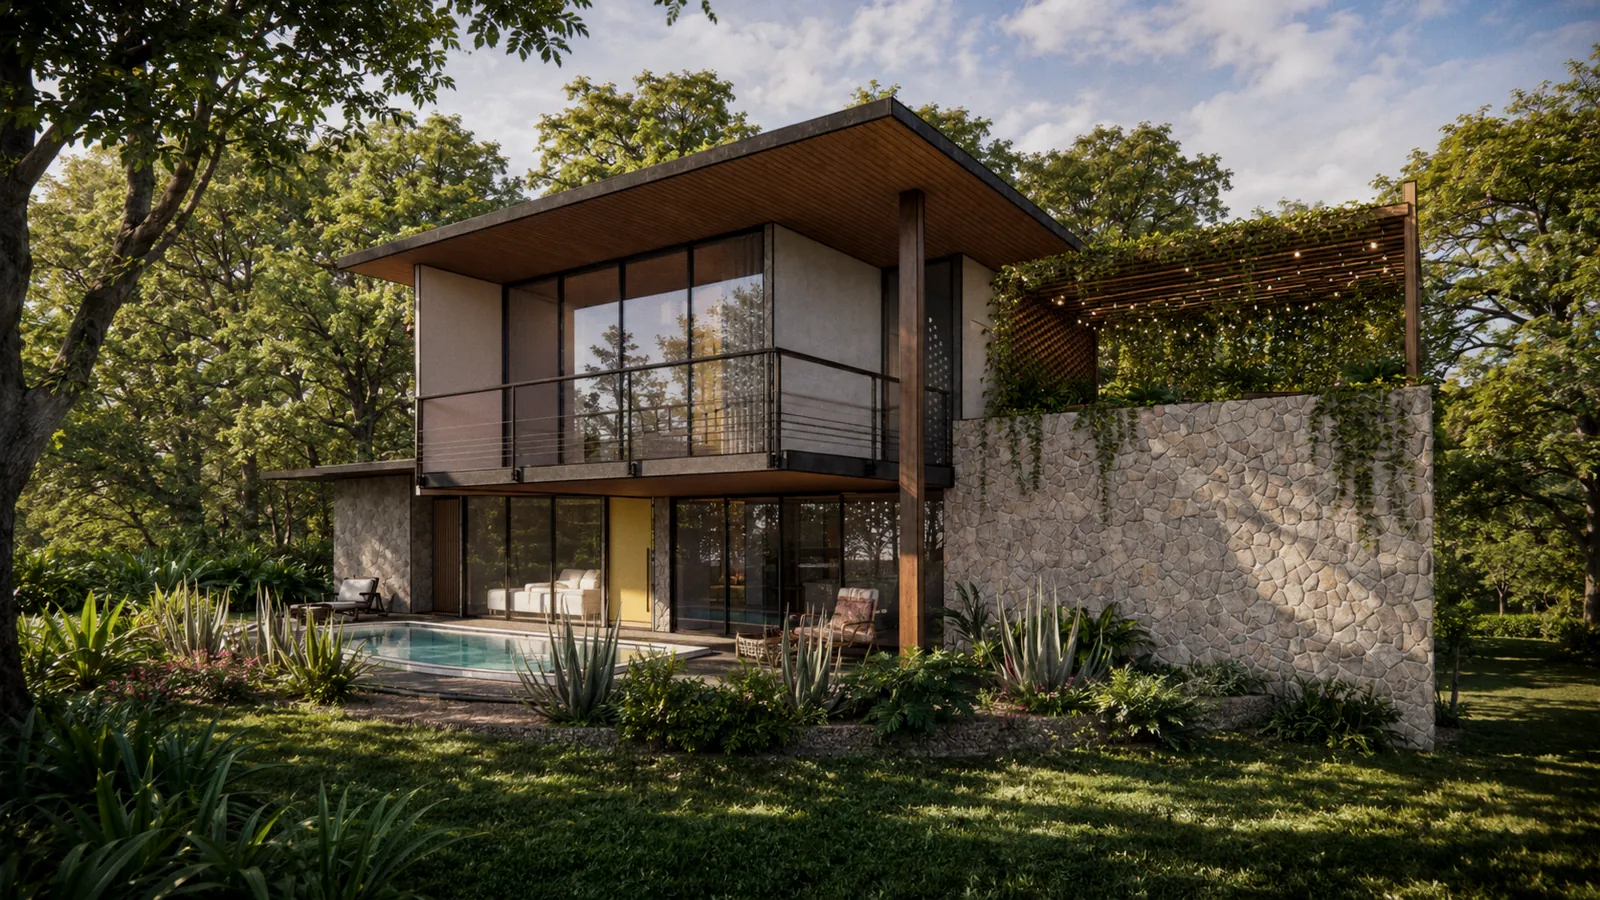
  6. Two-storey house with a stone wall, a glass balcony and a pool among trees (06)Kauhane HouseHouse
All projects (14)
(Services)
  1. (01)Lot studyBefore you buy: what the rules, the water and the slope let you build on a lot, and roughly what it costs.2 to 4 weeks · Fixed fee
  2. (02)Master planningFor land that will hold more than one house: where the road, the lots, the houses and the shared buildings go, decided after reading the land.6 to 12 weeks · Fixed fee
  3. (03)ArchitectureHouses, rental villas and small hotels, from the first sketch on the lot to the drawings the permit and the builder need.About 5 months for 250 m² · CFIA: from 6% of the works
  4. (04)PermitsWe file the project with the CFIA and the municipality, and answer every observation until the licence is issued.About 3 months · Included when we design
  5. (05)InteriorsKitchens, bathrooms, built-in furniture, lighting and finishes, designed with the house or for a remodel.With the architecture, or 2 to 4 months · Agreed fee
  6. (06)Construction supervisionWeekly site visits, the site logbook, payments checked against work done, and a report with photos after every visit.The length of the works · CFIA: 3% or 5% of the works
  7. (07)Sustainable designHouses and hotels designed to a sustainability standard, with RESET or LEED® certification if you want the label.Alongside the design and the build · Separate, agreed up front
(Our process)
How each stage works →

Building in Costa Rica has its own order: land use first, then design, then permits through CFIA and the municipality.

Our six stages follow that order, and each one ends with drawings you approve before the next begins.
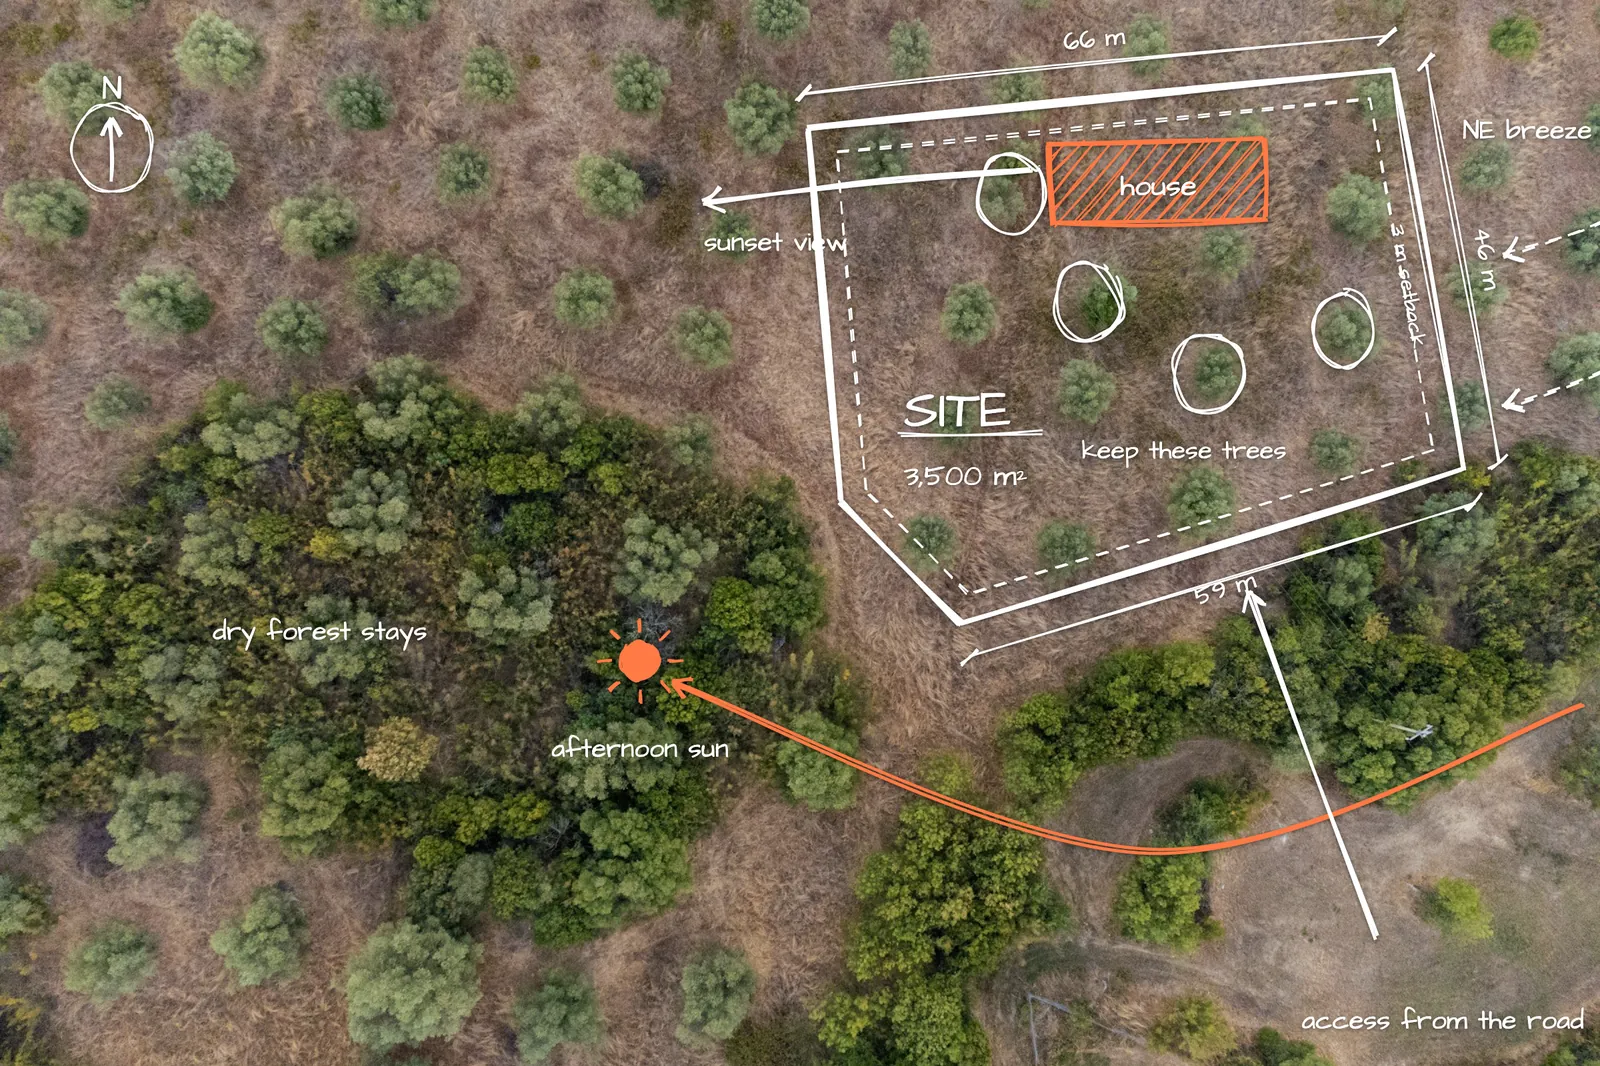
Drone photo of dry pasture and forest with a sketched five-sided site, setbacks, the house, the breeze, the afternoon sun and the trees to keep
White massing model of a house on a contour base, with branch trees and diagrams of the cross breeze, the afternoon sun and the view to the sea
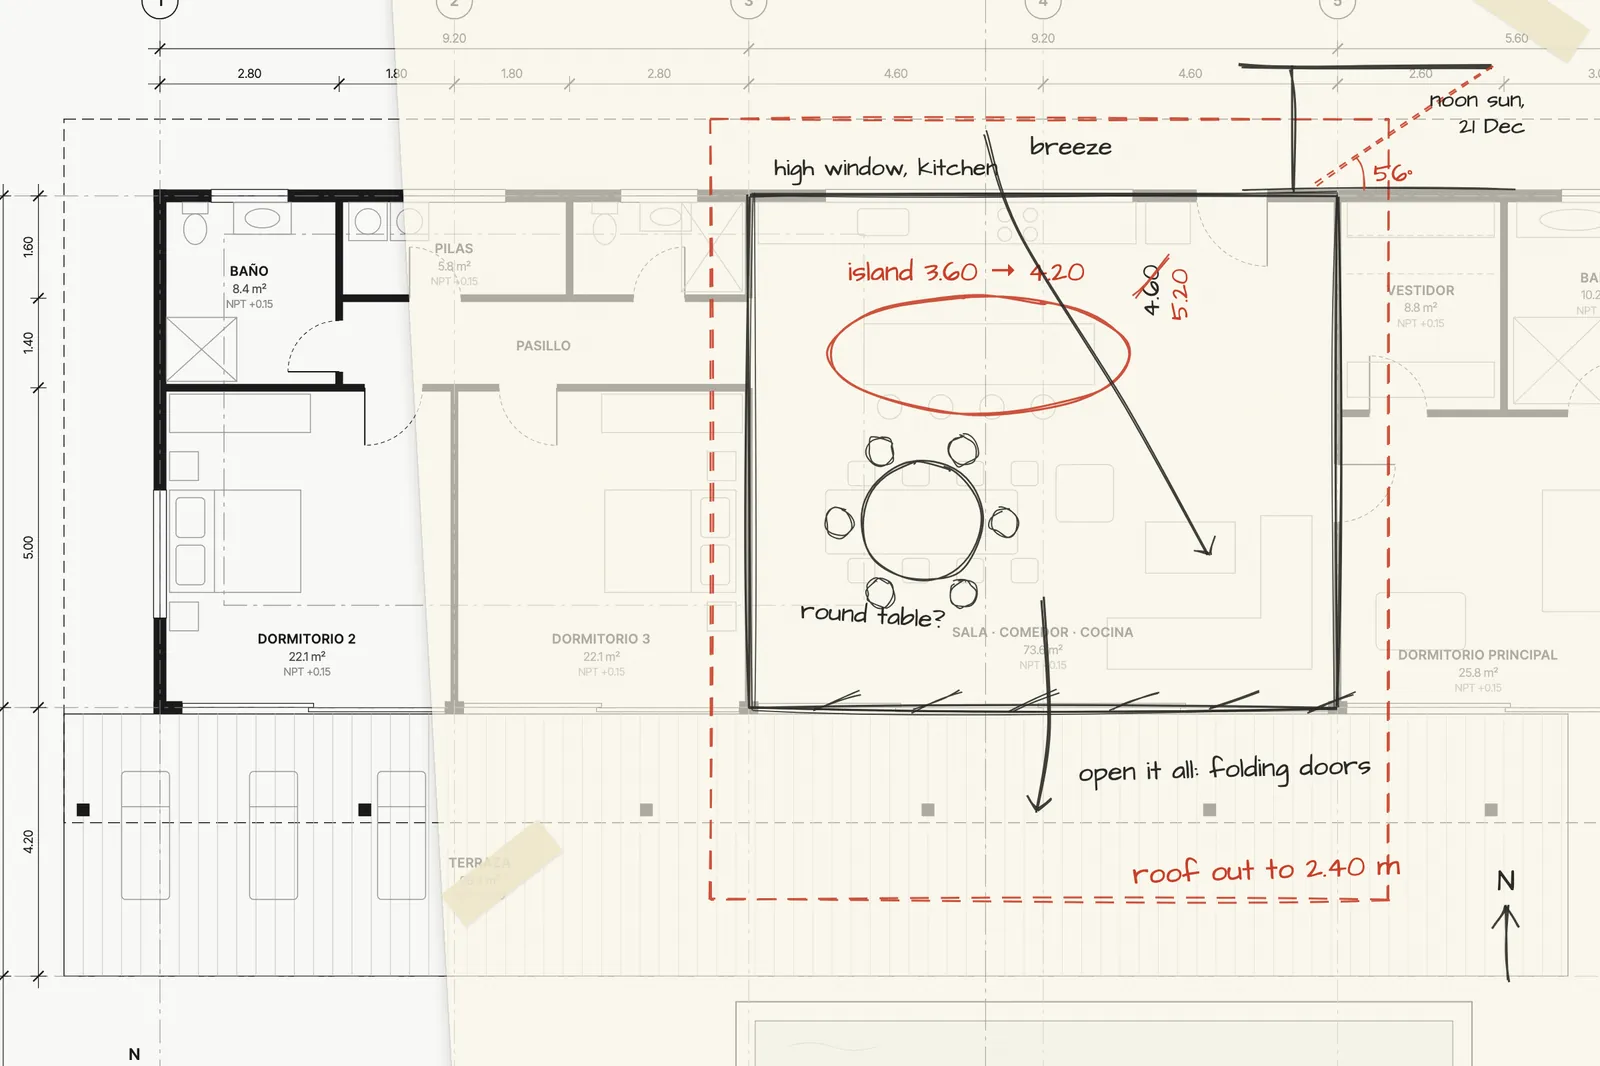
Trace paper over a printed floor plan with red and graphite pencil notes: a longer island, a deeper roof and the December noon sun
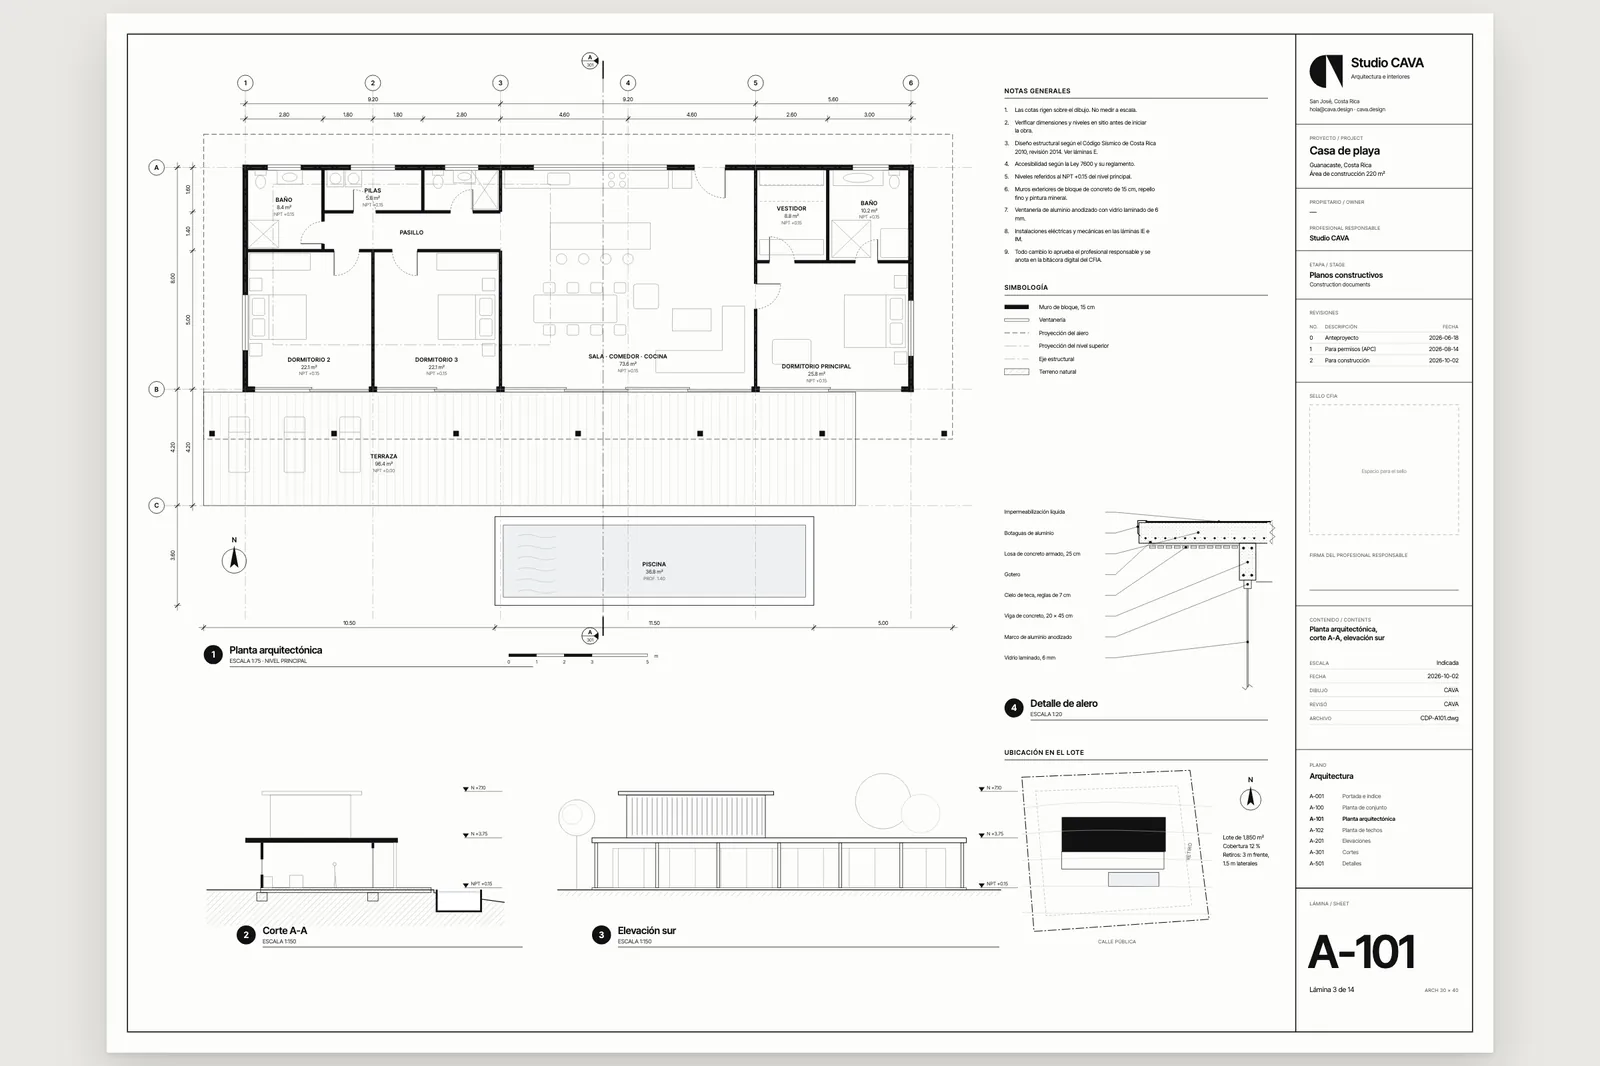
A 30 by 40 drawing sheet with the studio's title block: floor plan, section, elevation, roof edge detail and a box for the CFIA stamp
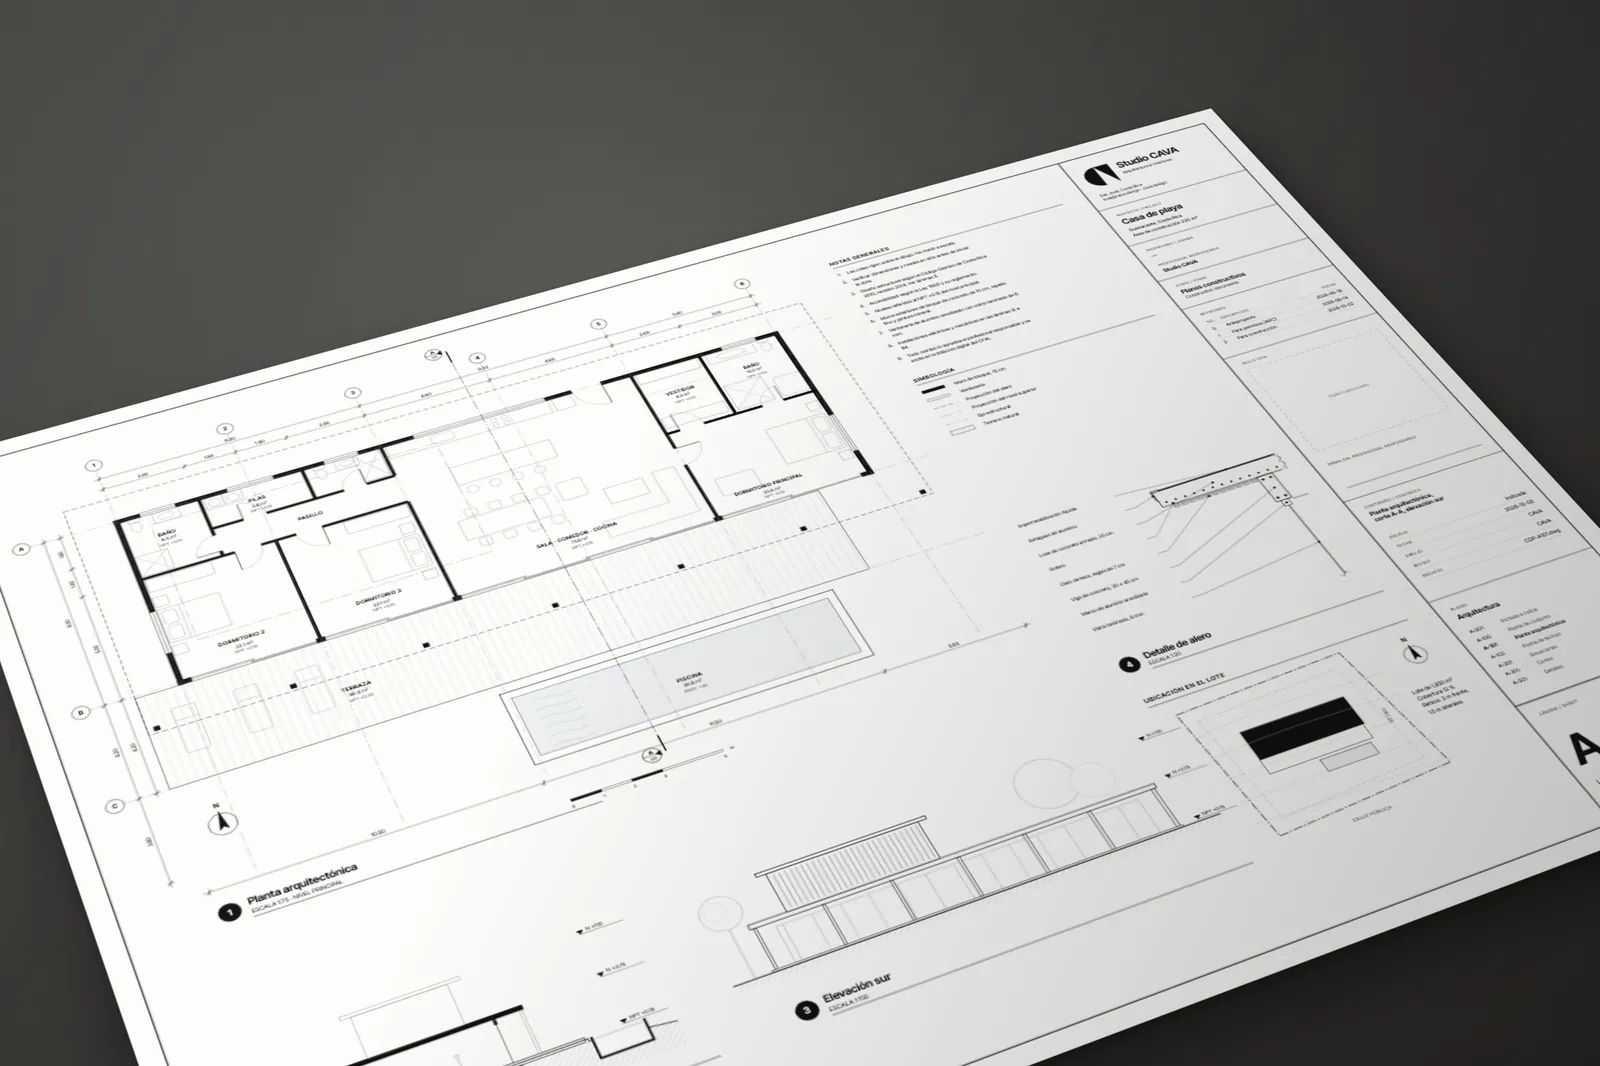
The drawing sheet A-101 lying on a dark table
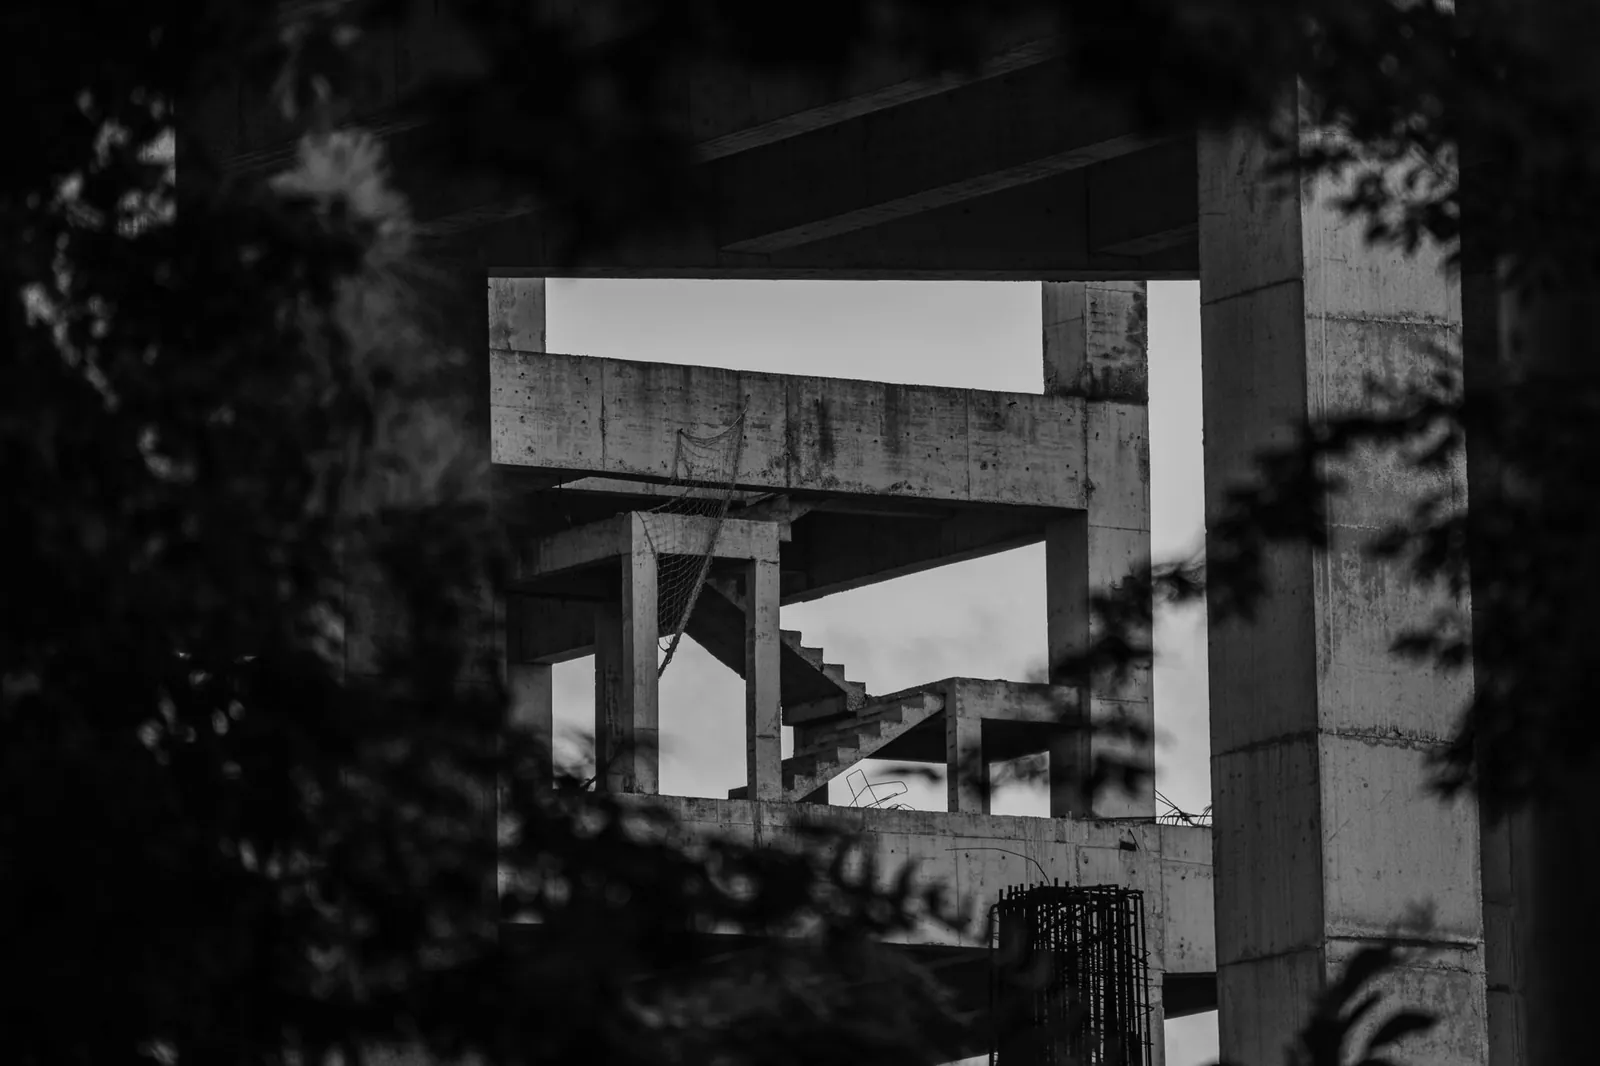
A concrete frame seen through dark foliage, in black and white
(01) Site visit and uso de suelo (02) Concept design (03) Design development (04) Permit drawings for CFIA (05) Construction documents (06) Site supervision
(Interiors and hospitality)

We draw the inside too. Kitchens, built-in joinery, lighting and café counters come from the same set of drawings as the roof, so the same timber and stone run from the facade to the shelves.

Dawn Patrol Bakery
Tamarindo

(Interior)Amacor HouseView image →

From the lotto the keys

(Find us) San José, Costa Rica
(Studio)

Studio CAVA

San José, Costa Rica. Projects across Guanacaste, the Nicoya Peninsula and the Central Valley.

Where we work → WhatsApp +506 7173 7336 ↗ Open in Google Maps ↗